Timeless Charm Meets Endless Possibilities! Built in 1909, this classic Colonial offers the perfect blend of historic character and modern updates. Situated on a desirable corner lot and being sold with an additional adjacent, fully fenced lot, this property offers a unique opportunity for added outdoor space, gardening, recreation, or simply enjoying a little extra room to spread out. Step inside and appreciate the craftsmanship of a bygone era, featuring beautiful hardwood floors, original woodwork, and impressive 9-foot ceilings that create a wonderful sense of space throughout. Offering 3 bedrooms and 2 fully renovated bathrooms, this home combines the warmth and character of its original design with today's conveniences. Convenient 2nd floor laundry makes chores just a bit easier to manage too. A full, unfinished basement provides plenty of storage, while the walk-up attic offers additional possibilities. The roof is approximately 15 years old. With its classic architectural details, generous ceiling heights, and the rare bonus of an additional fenced lot, this property is filled with charm, character, and potential. A wonderful opportunity to own a piece of history and make it your own!
For sale
$309,000
588 Newbury St, Springfield, MA 01104
3beds
1,671sqft
Single Family Residence
Built in 1909
10,777 Square Feet Lot
$310,500 Zestimate®
$185/sqft
$-- HOA
What's special
Classic architectural detailsOriginal woodworkDesirable corner lotWalk-up atticGenerous ceiling heightsAdditional fenced lotBeautiful hardwood floors
- 7 days
- 299
- 39
Zillow last checked:
Listing updated:
Listed by:
Susan Drumm 413-636-6945,
Coldwell Banker Realty - Western MA 413-567-8931
Source: MLS PIN,MLS#: 73599848
Facts & features
Interior
Bedrooms & bathrooms
- Bedrooms: 3
- Bathrooms: 2
- Full bathrooms: 2
- Main level bathrooms: 1
Primary bedroom
- Features: Closet, Flooring - Hardwood, Flooring - Wall to Wall Carpet
- Level: Second
Bedroom 2
- Features: Closet, Flooring - Hardwood
- Level: Second
Bedroom 3
- Features: Closet, Flooring - Hardwood
- Level: Second
Primary bathroom
- Features: No
Bathroom 1
- Features: Bathroom - 3/4, Bathroom - With Shower Stall, Flooring - Stone/Ceramic Tile, Wainscoting
- Level: Main,First
Bathroom 2
- Features: Bathroom - 3/4, Bathroom - With Shower Stall, Closet, Flooring - Stone/Ceramic Tile
- Level: Second
Dining room
- Features: Ceiling Fan(s), Flooring - Hardwood, Wainscoting
- Level: First
Kitchen
- Features: Flooring - Hardwood
- Level: First
Living room
- Features: Ceiling Fan(s), Flooring - Hardwood
- Level: First
Heating
- Oil, Electric
Cooling
- None
Appliances
- Included: Gas Water Heater, Range, Dishwasher, Refrigerator, Washer, Dryer
- Laundry: Electric Dryer Hookup, Washer Hookup, Second Floor
Features
- Pantry, Country Kitchen
- Flooring: Tile, Hardwood
- Doors: Insulated Doors
- Windows: Insulated Windows
- Basement: Full,Interior Entry,Bulkhead,Concrete,Unfinished
- Has fireplace: No
Interior area
- Total structure area: 1,671
- Total interior livable area: 1,671 sqft
- Finished area above ground: 1,671
Property
Parking
- Total spaces: 2
- Parking features: Off Street
- Uncovered spaces: 2
Accessibility
- Accessibility features: No
Features
- Patio & porch: Porch - Enclosed, Deck
- Exterior features: Porch - Enclosed, Deck, Rain Gutters, Storage, Fenced Yard
- Fencing: Fenced/Enclosed,Fenced
Lot
- Size: 10,777 Square Feet
- Features: Corner Lot, Cleared, Level
Details
- Parcel number: 2597458
- Zoning: R1
Construction
Type & style
- Home type: SingleFamily
- Architectural style: Colonial
- Property subtype: Single Family Residence
Materials
- Frame
- Foundation: Brick/Mortar
- Roof: Shingle
Condition
- Year built: 1909
Utilities & green energy
- Electric: Circuit Breakers
- Sewer: Public Sewer
- Water: Public
- Utilities for property: for Gas Range, for Electric Dryer, Washer Hookup
Community & HOA
Community
- Features: Public Transportation, Shopping, Park, Medical Facility, Highway Access, House of Worship, Public School
HOA
- Has HOA: No
Location
- Region: Springfield
Financial & listing details
- Price per square foot: $185/sqft
- Tax assessed value: $234,700
- Annual tax amount: $3,628
- Date on market: 11/6/2026
- Exclusions: Large Mirror In Kitchen Will Not Remain
Estimated market value
$310,500
$295,000 - $326,000
$2,492/mo
Price history
| Date | Event | Price |
|---|---|---|
| 11/6/2026 | Listed for sale | $309,000$185/sqft |
Source: MLS PIN #73599848 Report a problem | ||
Public tax history
| Year | Property taxes | Tax assessment |
|---|---|---|
| 2025 | $3,213 +4.6% | $204,900 +7.1% |
| 2024 | $3,072 +12.6% | $191,300 +19.6% |
| 2023 | $2,728 -11.2% | $160,000 -2% |
| 2022 | $3,071 +1.1% | $163,200 +1.6% |
| 2021 | $3,037 -0.6% | $160,700 +4% |
| 2020 | $3,054 +6.4% | $154,500 +5.9% |
| 2019 | $2,871 +12.4% | $145,900 +12.4% |
| 2018 | $2,554 +0.2% | $129,800 +0.2% |
| 2017 | $2,548 -4.2% | $129,600 -4.2% |
| 2016 | $2,660 +5.5% | $135,300 +5.5% |
| 2015 | $2,522 +20.6% | $128,200 +20.8% |
| 2014 | $2,091 -13.7% | $106,100 -13.7% |
| 2013 | $2,424 -3.4% | $123,000 -2.8% |
| 2012 | $2,510 +5.8% | $126,600 +4% |
| 2011 | $2,372 -1.4% | $121,700 -1.4% |
| 2010 | $2,406 +7.7% | $123,400 -1.1% |
| 2009 | $2,233 +4.9% | $124,800 -6% |
| 2008 | $2,129 +16.5% | $132,800 +16.6% |
| 2007 | $1,827 +7% | $113,900 +13.4% |
| 2006 | $1,707 -2% | $100,400 +0.9% |
| 2005 | $1,742 +20.2% | $99,500 +30.4% |
| 2004 | $1,449 +6.9% | $76,300 +9.3% |
| 2003 | $1,355 +6.7% | $69,800 +9.2% |
| 2002 | $1,270 | $63,900 |
Find assessor info on the county website
Monthly payment
Est. payment
Payment breakdown
Explore the cost of this home by adjusting the details. Changes won't be saved.Climate risks
Neighborhood: Liberty Heights

Similar homes
- $314,9993 bd1 ba1.4k sqft124 Wait St, Springfield, MA 01104For Sale
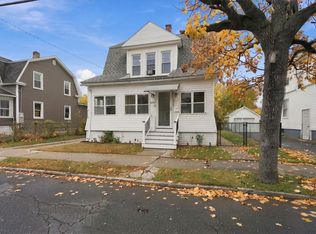 MLS ID #73599906, Jan-Paul Ramesh, Berkshire Hathaway HomeServices Realty Professionals. MLS PIN
- $299,9993 bd2 ba1k sqft50 Miller St, Springfield, MA 01104For Sale
 MLS ID #73596918, Natasha Figueroa, Homes Logic Real Estate, LLC. MLS PIN
- $349,9003 bd2 ba1.7k sqft38 Worthy St, Springfield, MA 01104For Sale
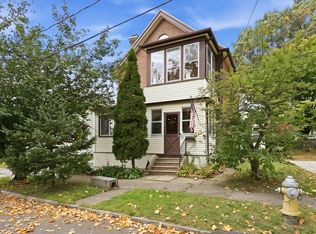 MLS ID #73593411, Wheway Group, Coldwell Banker Realty - Western MA. MLS PIN
- $284,9003 bd2 ba1.7k sqft188 Bowles Park, Springfield, MA 01104For Sale
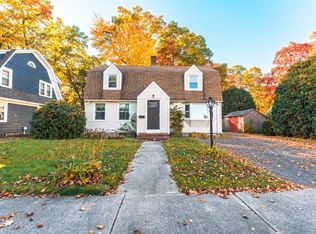 MLS ID #73585660, Viviana Council, Fathom Realty. MLS PIN
