Welcome home to this charming single-level ranch nestled in a sought-after, quiet neighborhood in Springfield’s desirable Sixteen Acres section! Offering 3 bedrooms and 1 full bath, this inviting home features beautiful hardwood floors and a comfortable, functional layout perfect for easy one-floor living. The bathroom features a convenient walk-in shower, while two newer mini-splits provide added comfort throughout the seasons. Recent energy-efficient improvements include brand-new blown-in attic insulation completed just weeks ago through Mass Save. A pellet stove in the basement offers an additional source of supplemental heat. Step outside to enjoy the back deck overlooking a lovely .28-acre lot, offering plenty of room for outdoor enjoyment, gardening, or entertaining. Additional highlights include a one-car garage and a backyard storage shed. Conveniently located near shopping, restaurants, parks, and major routes, this home offers the perfect combination of comfort, convenience, and neighborhood charm. Don’t miss your opportunity to make this wonderful ranch your own!
For sale
$300,000
286 Peekskill Ave, Springfield, MA 01129
3beds
960sqft
Single Family Residence
Built in 1972
0.28 Acres Lot
$294,900 Zestimate®
$313/sqft
$-- HOA
What's special
Charming single-level ranchOne-car garageBackyard storage shedBeautiful hardwood floors
- 10 days
- 441
- 29
Zillow last checked:
Listing updated:
Listed by:
Kristine Cook 413-244-1143,
Real Broker MA, LLC 413-273-1381
Source: MLS PIN,MLS#: 73593889
Facts & features
Interior
Bedrooms & bathrooms
- Bedrooms: 3
- Bathrooms: 1
- Full bathrooms: 1
Primary bedroom
- Features: Flooring - Hardwood
- Level: First
- Area: 126.56
- Dimensions: 11.3 x 11.2
Bedroom 2
- Features: Flooring - Hardwood
- Level: First
- Area: 124.3
- Dimensions: 11.3 x 11
Bedroom 3
- Features: Flooring - Hardwood
- Level: First
- Area: 93.28
- Dimensions: 10.6 x 8.8
Primary bathroom
- Features: No
Bathroom 1
- Level: First
- Area: 56.88
- Dimensions: 7.11 x 8
Kitchen
- Features: Flooring - Stone/Ceramic Tile, Dining Area, Open Floorplan
- Level: First
- Area: 171.76
- Dimensions: 15.2 x 11.3
Living room
- Features: Flooring - Hardwood, Open Floorplan
- Level: First
- Area: 161.76
- Dimensions: 16 x 10.11
Heating
- Electric Baseboard, Pellet Stove, Ductless
Cooling
- Ductless
Appliances
- Included: Electric Water Heater, Range, Refrigerator
- Laundry: Flooring - Hardwood, First Floor
Features
- Flooring: Wood, Tile
- Doors: Storm Door(s)
- Windows: Insulated Windows
- Basement: Full,Concrete
- Has fireplace: No
Interior area
- Total structure area: 960
- Total interior livable area: 960 sqft
- Finished area above ground: 960
Property
Parking
- Total spaces: 4
- Parking features: Attached, Paved Drive, Off Street
- Attached garage spaces: 1
- Uncovered spaces: 3
Accessibility
- Accessibility features: No
Features
- Patio & porch: Deck
- Exterior features: Deck, Storage
Lot
- Size: 0.28 Acres
Details
- Foundation area: 960
- Parcel number: 2600892
- Zoning: R
Construction
Type & style
- Home type: SingleFamily
- Architectural style: Ranch
- Property subtype: Single Family Residence
Materials
- Frame
- Foundation: Concrete Perimeter
- Roof: Shingle
Condition
- Year built: 1972
Utilities & green energy
- Electric: Circuit Breakers, 200+ Amp Service
- Sewer: Public Sewer
- Water: Public
- Utilities for property: for Electric Range, for Electric Oven
Community & HOA
Community
- Features: Public Transportation, Shopping, Park
HOA
- Has HOA: No
Location
- Region: Springfield
Financial & listing details
- Price per square foot: $313/sqft
- Tax assessed value: $262,900
- Annual tax amount: $4,337
- Date on market: 10/22/2026
Estimated market value
$294,900
$268,000 - $316,000
$2,310/mo
Price history
| Date | Event | Price |
|---|---|---|
| 10/22/2026 | Listed for sale | $300,000$313/sqft |
Source: MLS PIN #73593889 Report a problem | ||
Public tax history
| Year | Property taxes | Tax assessment |
|---|---|---|
| 2025 | $4,122 +6% | $262,900 +8.6% |
| 2024 | $3,888 -8.4% | $242,100 -2.8% |
| 2023 | $4,245 +10.7% | $249,000 +22.2% |
| 2022 | $3,834 +12% | $203,700 +12.5% |
| 2021 | $3,423 -0.7% | $181,100 +6.2% |
| 2020 | $3,446 +10.1% | $170,600 +7.2% |
| 2019 | $3,131 -3.8% | $159,100 -3.8% |
| 2018 | $3,253 +2.3% | $165,300 +2.2% |
| 2017 | $3,179 +7.2% | $161,700 +7.2% |
| 2016 | $2,965 +14.4% | $150,800 +14.5% |
| 2015 | $2,591 -1.4% | $131,700 -1.2% |
| 2014 | $2,627 -7.8% | $133,300 -7.8% |
| 2013 | $2,848 -0.7% | $144,500 -0.1% |
| 2012 | $2,867 +2.3% | $144,600 +0.6% |
| 2011 | $2,803 -1.7% | $143,800 -1.6% |
| 2010 | $2,851 +8.9% | $146,200 -0.1% |
| 2009 | $2,619 -0.9% | $146,400 -11.2% |
| 2008 | $2,643 +5.8% | $164,900 +5.8% |
| 2007 | $2,499 +7.9% | $155,800 +14.3% |
| 2006 | $2,317 +2.3% | $136,300 +5.4% |
| 2005 | $2,264 +5.2% | $129,300 +14% |
| 2004 | $2,153 +12.4% | $113,400 +14.9% |
| 2003 | $1,916 +7% | $98,700 +9.5% |
| 2002 | $1,791 | $90,100 |
Find assessor info on the county website
Monthly payment
Est. payment
Payment breakdown
Explore the cost of this home by adjusting the details. Changes won't be saved.Climate risks
Neighborhood: Sixteen Acres
Similar homes
- $299,0004 bd2 ba1.3k sqft33 Sierra Vista Rd, Springfield, MA 01128For Sale
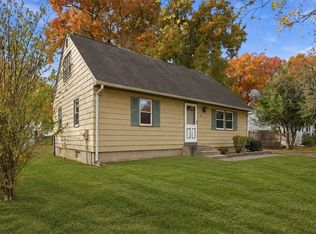 MLS ID #73592813, Team Cuoco, Cuoco & Co. Real Estate. MLS PIN
- $299,0003 bd2 ba1k sqft119 Bacon Rd, Springfield, MA 01119For Sale
 MLS ID #73591920, John Torres, Executive Real Estate, Inc.. MLS PIN
- $299,0003 bd1 ba1k sqft311 Rosewell St, Springfield, MA 01109For Sale
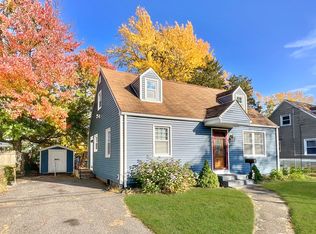 MLS ID #73591629, Sara Gasparrini, REMAX Connections. MLS PIN
- $299,0003 bd1 ba1.4k sqft114 Leatherleaf Dr, Springfield, MA 01109For Sale
 MLS ID #73588708, Roger Trombly, Coldwell Banker Realty - Western MA. MLS PIN
- $299,9003 bd1 ba1k sqft27 Allen Street, Enfield, CT 06082For Sale
 MLS ID #24218060, Laura B. Ennis, Century 21 AllPoints Realty. Smart MLS
