Let the day begin on the enclosed front porch and wind down with a neighborhood walk and a scenic stop by Lake Lorraine. This cozy Indian Orchard Colonial pairs the charm of a residential side street with convenient access to Boston Road shopping, dining and major highways.Inside, warm wood flooring, natural wood accents and distinctive window details give the home a character all its own. Four bedrooms and 1.5 baths offer a flexible layout with many possibilities, complemented by new flooring in select rooms. The kitchen features white cabinetry, a decorative mosaic backsplash, a dishwasher and space for a table, while a separate pantry offers additional cabinets and counter space to keep ingredients, small appliances and everyday essentials close at hand. An adjoining dining area creates a comfortable setting for meals and conversation.Windows line the enclosed front porch, offering an inviting spot for morning coffee, plants or a favorite chair. The partially finished basement adds several separate areas for hobbies and storage, along with a laundry area and utility sink.Outside, the fenced backyard offers space to garden, dine outdoors or simply enjoy a change of pace. A detached outbuilding with multiple areas and an upper storage loft opens up possibilities for projects, gardening supplies and seasonal belongings. Potential conversion to a one-car garage with an appropriate entry-door change is subject to verification and any required approvals. A paved driveway adds off-street parking.Nearby Lake Lorraine brings water, trees and changing seasonal scenery into the neighborhood experience. Enjoy a stroll through the surrounding streets, pause to take in the lake, then return to a home with character, practical storage and room for your personal touches. A setting to appreciate and a Colonial ready for its next chapter. Schedule your showing today!
For sale
$279,900
62 Lorimer St, Springfield, MA 01151
4beds
1,172sqft
Single Family Residence
Built in 1921
5,001 Square Feet Lot
$280,300 Zestimate®
$239/sqft
$-- HOA
What's special
- 7 days
- 262
- 30
Zillow last checked:
Listing updated:
Listed by:
The Generation Group 413-209-7779,
Coldwell Banker Realty - Western MA 413-567-8931,
Julius Williams 413-725-8653
Source: MLS PIN,MLS#: 73596997
Facts & features
Interior
Bedrooms & bathrooms
- Bedrooms: 4
- Bathrooms: 2
- Full bathrooms: 1
- 1/2 bathrooms: 1
- Main level bathrooms: 1
- Main level bedrooms: 1
Primary bedroom
- Features: Flooring - Hardwood, Window(s) - Bay/Bow/Box, Lighting - Overhead
- Level: Main,First
Bedroom 2
- Features: Closet, Flooring - Hardwood, Window(s) - Bay/Bow/Box, Lighting - Overhead
- Level: Second
Bedroom 3
- Features: Closet, Flooring - Hardwood, Window(s) - Bay/Bow/Box, Lighting - Overhead
- Level: Second
Bedroom 4
- Features: Closet, Flooring - Hardwood, Window(s) - Bay/Bow/Box, Lighting - Overhead
- Level: Second
Bathroom 1
- Features: Bathroom - Full, Bathroom - Tiled With Tub & Shower, Flooring - Vinyl, Lighting - Overhead
- Level: Second
Bathroom 2
- Features: Bathroom - Half, Flooring - Vinyl, Lighting - Overhead
- Level: Main,First
Dining room
- Features: Flooring - Hardwood, Window(s) - Bay/Bow/Box, Lighting - Overhead
- Level: Main,First
Family room
- Features: Flooring - Vinyl, Window(s) - Bay/Bow/Box, Lighting - Overhead
- Level: Main,First
Kitchen
- Features: Flooring - Stone/Ceramic Tile, Flooring - Vinyl, Window(s) - Bay/Bow/Box, Lighting - Overhead
- Level: Main,First
Living room
- Features: Flooring - Hardwood, Window(s) - Bay/Bow/Box, Lighting - Overhead
- Level: Main,First
Heating
- Steam, Natural Gas
Cooling
- None
Appliances
- Included: Gas Water Heater, Range, Refrigerator
- Laundry: Electric Dryer Hookup, Washer Hookup, Lighting - Overhead, In Basement
Features
- Flooring: Wood, Vinyl, Hardwood
- Basement: Full
- Has fireplace: No
Interior area
- Total structure area: 1,172
- Total interior livable area: 1,172 sqft
- Finished area above ground: 1,172
Property
Parking
- Total spaces: 5
- Parking features: Detached, Storage, Paved Drive, Off Street, Paved
- Garage spaces: 1
- Uncovered spaces: 4
Features
- Patio & porch: Porch - Enclosed
- Exterior features: Porch - Enclosed, Fenced Yard
- Fencing: Fenced
- Waterfront features: Lake/Pond, 1/2 to 1 Mile To Beach, Beach Ownership(Public)
Lot
- Size: 5,001 Square Feet
Details
- Parcel number: M:79350013 L:0000,2592738
- Zoning: R1
Construction
Type & style
- Home type: SingleFamily
- Architectural style: Colonial
- Property subtype: Single Family Residence
Materials
- Foundation: Concrete Perimeter
- Roof: Shingle
Condition
- Year built: 1921
Utilities & green energy
- Sewer: Public Sewer
- Water: Public
- Utilities for property: for Gas Range, for Electric Dryer, Washer Hookup
Community & HOA
Community
- Features: Public Transportation, Laundromat, Highway Access, Private School, Public School
- Subdivision: Indian Orchard
HOA
- Has HOA: No
Location
- Region: Springfield
Financial & listing details
- Price per square foot: $239/sqft
- Tax assessed value: $238,500
- Annual tax amount: $3,687
- Date on market: 10/30/2026
- Road surface type: Paved
Estimated market value
$280,300
$266,000 - $294,000
$2,506/mo
Price history
| Date | Event | Price |
|---|---|---|
| 10/30/2026 | Listed for sale | $279,900+382.6%$239/sqft |
Source: MLS PIN #73596997 Report a problem | ||
| 12/1/2022 | Listing removed | -- |
Source: Zillow Rental Manager Report a problem | ||
| 9/30/2022 | Listed for rent | $2,000$2/sqft |
Source: Zillow Rental Manager Report a problem | ||
| 8/28/2009 | Sold | $58,000-51.2%$49/sqft |
Source: Public Record Report a problem | ||
| 2/28/2008 | Listing removed | $118,900$101/sqft |
Source: RealBird #70681214 Report a problem | ||
| 11/27/2007 | Listed for sale | $118,900+74.9%$101/sqft |
Source: RealBird #70681214 Report a problem | ||
| 4/26/2001 | Sold | $68,000+36%$58/sqft |
Source: Public Record Report a problem | ||
| 12/17/1993 | Sold | $50,000$43/sqft |
Source: Public Record Report a problem | ||
Public tax history
| Year | Property taxes | Tax assessment |
|---|---|---|
| 2025 | $3,744 +14.8% | $238,800 +17.6% |
| 2024 | $3,260 -3.1% | $203,000 +2.8% |
| 2023 | $3,366 +15.5% | $197,400 +27.4% |
| 2022 | $2,915 +3% | $154,900 +3.4% |
| 2021 | $2,831 -0.5% | $149,800 +11.7% |
| 2020 | $2,845 +10.6% | $134,100 +2.6% |
| 2019 | $2,572 +6.5% | $130,700 +6.5% |
| 2018 | $2,415 +7% | $122,700 +6.9% |
| 2017 | $2,257 +0.4% | $114,800 +0.4% |
| 2016 | $2,247 +11.6% | $114,300 +11.6% |
| 2015 | $2,014 +3.1% | $102,400 +3.3% |
| 2014 | $1,953 +0.7% | $99,100 +0.7% |
| 2013 | $1,939 -16% | $98,400 -15.5% |
| 2012 | $2,308 +7.3% | $116,400 +5.5% |
| 2011 | $2,150 -2.8% | $110,300 -2.7% |
| 2010 | $2,211 +6.6% | $113,400 -2.2% |
| 2009 | $2,075 +10.1% | $116,000 -1.3% |
| 2008 | $1,884 +6.4% | $117,500 +6.4% |
| 2007 | $1,771 +5.7% | $110,400 +12.1% |
| 2006 | $1,675 +13.6% | $98,500 +17% |
| 2005 | $1,474 -7.8% | $84,200 |
| 2004 | $1,599 +7.8% | $84,200 +10.2% |
| 2003 | $1,483 +9.5% | $76,400 +12.2% |
| 2002 | $1,354 | $68,100 |
Find assessor info on the county website
Monthly payment
Est. payment
Payment breakdown
Explore the cost of this home by adjusting the details. Changes won't be saved.Climate risks
Neighborhood: Indian Orchard


Similar homes
- $259,9002 bd1 ba1k sqft95 Methuen St, Springfield, MA 01119For Sale
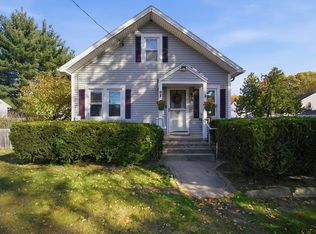 MLS ID #73598986, Yanira Olivo, IVerty Realty, LLC. MLS PIN
- $279,9003 bd1 ba864 sqft191 Gilbert Ave, Springfield, MA 01119For Sale
 MLS ID #73598631, Zell Melendez, Berkshire Hathaway HomeServices Realty Professionals. MLS PIN
- $298,9004 bd2 ba1.3k sqft126 Old Brook Rd, Springfield, MA 01118For Sale
 MLS ID #73597203, Brian Weiner, Coldwell Banker Realty - Western MA. MLS PIN
- $289,0003 bd1 ba1.2k sqft125 Ithaca St, Springfield, MA 01118For Sale
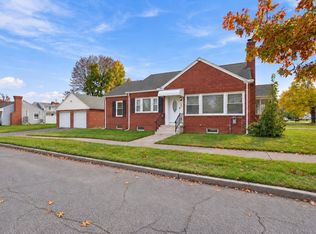 MLS ID #73596888, Amal Ardolino, Berkshire Hathaway HomeServices Realty Professionals. MLS PIN
