Welcome to 50 Miller Street, where classic colonial character meets thoughtful improvements and an abundance of flexible space. This inviting home offers three bedrooms, one-and-a-half baths, two generously sized finished rooms on the third floor, creating exceptional flexibility for a home office, guest space, recreation room, studio, or additional living area. Current improvements include replacement windows, vinyl siding, a newer roof, natural gas heating, and a newer hot water heater. Step outside onto the rear deck and enjoy the backyard’s connection to Van Horn Park. The detached garage provides additional parking and storage, while the convenient location offers easy access to shopping, dining, major routes, medical facilities, and neighborhood amenities.With its classic character, established improvements, flexible third-floor space, outdoor living, garage, and wonderful connection to Van Horn Park, 50 Miller Street offers considerably more than a typical three-bedroom home!
For sale
$299,999
50 Miller St, Springfield, MA 01104
3beds
1,074sqft
Single Family Residence
Built in 1911
5,001 Square Feet Lot
$252,300 Zestimate®
$279/sqft
$-- HOA
What's special
Natural gas heatingReplacement windowsNewer roofRear deckVinyl sidingClassic colonial characterOne-and-a-half baths
- 15 days
- 272
- 25
Zillow last checked:
Listing updated:
Listed by:
Natasha Figueroa 413-262-4036,
Homes Logic Real Estate, LLC 413-731-1111
Source: MLS PIN,MLS#: 73596918
Facts & features
Interior
Bedrooms & bathrooms
- Bedrooms: 3
- Bathrooms: 2
- Full bathrooms: 1
- 1/2 bathrooms: 1
Primary bedroom
- Level: Second
Bedroom 2
- Level: Second
Bedroom 3
- Level: Second
Dining room
- Level: First
Kitchen
- Level: First
Living room
- Level: First
Heating
- Baseboard, Natural Gas
Cooling
- Window Unit(s)
Appliances
- Included: Gas Water Heater, Range, Refrigerator
- Laundry: Electric Dryer Hookup, Washer Hookup
Features
- Bonus Room
- Flooring: Wood, Tile
- Windows: Insulated Windows, Storm Window(s)
- Basement: Full
- Has fireplace: No
Interior area
- Total structure area: 1,074
- Total interior livable area: 1,074 sqft
- Finished area above ground: 1,074
Property
Parking
- Total spaces: 4
- Parking features: Detached, Paved Drive, Off Street, Paved
- Garage spaces: 2
- Uncovered spaces: 2
Accessibility
- Accessibility features: No
Features
- Patio & porch: Porch - Enclosed, Deck - Wood
- Exterior features: Porch - Enclosed, Deck - Wood, Fenced Yard
- Fencing: Fenced/Enclosed,Fenced
Lot
- Size: 5,001 Square Feet
Details
- Parcel number: M:87000011 L:0000,2596080
- Zoning: R2
Construction
Type & style
- Home type: SingleFamily
- Architectural style: Colonial
- Property subtype: Single Family Residence
Materials
- Frame
- Foundation: Brick/Mortar
- Roof: Shingle
Condition
- Year built: 1911
Utilities & green energy
- Electric: 100 Amp Service
- Sewer: Public Sewer
- Water: Public
- Utilities for property: for Gas Range, for Gas Oven, for Electric Dryer, Washer Hookup
Community & HOA
Community
- Features: Public Transportation, Shopping, Tennis Court(s), Park, Walk/Jog Trails, Medical Facility, Laundromat, Bike Path, Highway Access, House of Worship, Public School
- Subdivision: East Springfield
HOA
- Has HOA: No
Location
- Region: Springfield
Financial & listing details
- Price per square foot: $279/sqft
- Tax assessed value: $212,500
- Annual tax amount: $3,285
- Date on market: 10/30/2026
Estimated market value
$252,300
$225,000 - $275,000
$2,148/mo
Price history
| Date | Event | Price |
|---|---|---|
| 10/30/2026 | Listed for sale | $299,999+272.7%$279/sqft |
Source: MLS PIN #73596918 Report a problem | ||
| 7/12/2002 | Sold | $80,500$75/sqft |
Source: Public Record Report a problem | ||
Public tax history
| Year | Property taxes | Tax assessment |
|---|---|---|
| 2025 | $3,025 +6.5% | $192,900 +9% |
| 2024 | $2,841 +20.2% | $176,900 +27.6% |
| 2023 | $2,363 -2.6% | $138,600 +7.5% |
| 2022 | $2,426 -0.4% | $128,900 |
| 2021 | $2,436 -0.3% | $128,900 +5.2% |
| 2020 | $2,444 +12.3% | $122,500 +10.8% |
| 2019 | $2,177 +10.1% | $110,600 +10% |
| 2018 | $1,978 +0.5% | $100,500 +0.4% |
| 2017 | $1,968 -8.9% | $100,100 -8.9% |
| 2016 | $2,161 +6.5% | $109,900 +6.5% |
| 2015 | $2,030 -2.7% | $103,200 -2.5% |
| 2014 | $2,087 +15.4% | $105,900 +15.4% |
| 2013 | $1,809 -6.3% | $91,800 -5.7% |
| 2012 | $1,931 -6.3% | $97,400 -7.9% |
| 2011 | $2,060 +1% | $105,700 +1.1% |
| 2010 | $2,040 +9.6% | $104,600 +0.6% |
| 2009 | $1,861 +10.1% | $104,000 -1.3% |
| 2008 | $1,690 -10.2% | $105,400 -10.2% |
| 2007 | $1,883 +1.8% | $117,400 +7.9% |
| 2006 | $1,850 +12.5% | $108,800 +15.9% |
| 2005 | $1,644 +1.7% | $93,900 +10.3% |
| 2004 | $1,616 -3.4% | $85,100 -1.3% |
| 2003 | $1,673 +10.9% | $86,200 +13.6% |
| 2002 | $1,509 | $75,900 |
Find assessor info on the county website
Monthly payment
Est. payment
Payment breakdown
Explore the cost of this home by adjusting the details. Changes won't be saved.Climate risks
Neighborhood: Liberty Heights


Similar homes
- $314,9993 bd1 ba1.4k sqft124 Wait St, Springfield, MA 01104For Sale
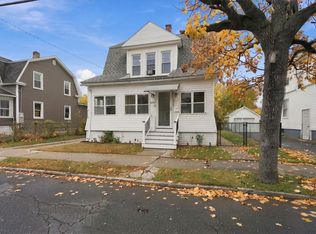 MLS ID #73599906, Jan-Paul Ramesh, Berkshire Hathaway HomeServices Realty Professionals. MLS PIN
- $300,0005 bd2 ba1.5k sqft98 Drexel St, Springfield, MA 01104For Sale
 MLS ID #73600111, Melody Sotolongo, Coldwell Banker Realty - Western MA. MLS PIN
- $300,0003 bd2 ba1.2k sqft72 Switzer St, Springfield, MA 01109For Sale
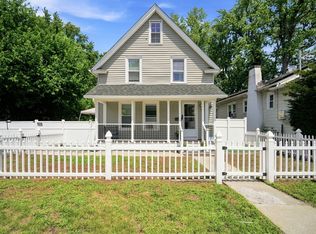 MLS ID #73599897, Patriot Living Group, Lock and Key Realty Inc.. MLS PIN
- $299,9004 bd1 ba1.1k sqft128 Wilber St, Springfield, MA 01104For Sale
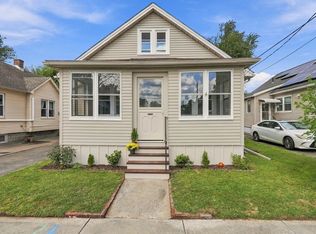 MLS ID #73575832, The Hamre Martin Team, Real Broker MA, LLC. MLS PIN
