Welcome to 44 Arthur St! This 4-bedroom, 1.5-bath East Springfield Cape has been thoughtfully refreshed and is ready for its next owner. Offering 1,470 sq ft, the flexible layout features two bedrooms and a full bath on the first floor, plus two additional bedrooms and a half bath upstairs. Hardwood flooring adds character, while the living room fireplace creates a warm focal point. Central air, an enclosed porch, finished lower-level space, a patio, storage shed and paved off-street parking add to the home’s functionality. New roof 2026. Conveniently located near shopping, transportation, schools and major routes. Move in, make it your own, and start your next chapter at 44 Arthur St! Showings begin at Open House.
For sale
$329,900
44 Arthur St, Springfield, MA 01104
4beds
1,470sqft
Single Family Residence
Built in 1953
7,501 Square Feet Lot
$331,100 Zestimate®
$224/sqft
$-- HOA
What's special
Central airEnclosed porchStorage shedFinished lower-level spaceHardwood flooringPaved off-street parkingFlexible layout
- 6 days
- 313
- 48
Zillow last checked:
Listing updated:
Listed by:
Natasha Figueroa 413-262-4036,
Homes Logic Real Estate, LLC 413-731-1111
Source: MLS PIN,MLS#: 73577227
Facts & features
Interior
Bedrooms & bathrooms
- Bedrooms: 4
- Bathrooms: 2
- Full bathrooms: 1
- 1/2 bathrooms: 1
Primary bedroom
- Features: Flooring - Hardwood
- Level: First
Bedroom 2
- Features: Flooring - Hardwood
- Level: First
Bedroom 3
- Features: Flooring - Hardwood
- Level: Second
Bedroom 4
- Features: Flooring - Hardwood
- Level: Second
Bathroom 1
- Features: Bathroom - Full, Closet - Linen
- Level: First
Bathroom 2
- Features: Bathroom - Half, Closet - Linen
- Level: Second
Family room
- Features: Flooring - Wall to Wall Carpet
- Level: Basement
Kitchen
- Features: Dining Area
- Level: First
Living room
- Features: Flooring - Hardwood
- Level: First
Heating
- Forced Air, Oil
Cooling
- Central Air
Appliances
- Included: Water Heater, Dishwasher, Disposal
- Laundry: In Basement, Electric Dryer Hookup, Washer Hookup
Features
- Flooring: Vinyl, Carpet, Laminate, Hardwood
- Doors: Storm Door(s)
- Windows: Storm Window(s), Screens
- Basement: Full
- Number of fireplaces: 1
- Fireplace features: Living Room
Interior area
- Total structure area: 1,470
- Total interior livable area: 1,470 sqft
- Finished area above ground: 1,470
Property
Parking
- Total spaces: 2
- Parking features: Paved Drive, Off Street, Paved
- Uncovered spaces: 2
Features
- Patio & porch: Porch - Enclosed, Patio
- Exterior features: Porch - Enclosed, Patio, Rain Gutters, Storage, Screens
Lot
- Size: 7,501 Square Feet
Details
- Parcel number: S:00660 P:0006,2571808
- Zoning: R1
Construction
Type & style
- Home type: SingleFamily
- Architectural style: Cape
- Property subtype: Single Family Residence
Materials
- Frame
- Foundation: Concrete Perimeter
- Roof: Shingle
Condition
- Year built: 1953
Utilities & green energy
- Electric: Fuses
- Sewer: Public Sewer
- Water: Public
- Utilities for property: for Electric Range, for Electric Dryer, Washer Hookup
Community & HOA
Community
- Features: Public Transportation
- Subdivision: East Springfield
HOA
- Has HOA: No
Location
- Region: Springfield
Financial & listing details
- Price per square foot: $224/sqft
- Tax assessed value: $239,100
- Annual tax amount: $3,749
- Date on market: 9/15/2026
- Road surface type: Paved
Estimated market value
$331,100
$315,000 - $348,000
$2,640/mo
Price history
| Date | Event | Price |
|---|---|---|
| 9/15/2026 | Listed for sale | $329,900+103.6%$224/sqft |
Source: MLS PIN #73577227 Report a problem | ||
| 6/1/2007 | Sold | $162,000$110/sqft |
Source: Public Record Report a problem | ||
Public tax history
| Year | Property taxes | Tax assessment |
|---|---|---|
| 2025 | $3,749 -0.1% | $239,100 +2.3% |
| 2024 | $3,753 +16.9% | $233,700 +24.1% |
| 2023 | $3,211 +9.6% | $188,300 +20.9% |
| 2022 | $2,930 +3% | $155,700 +3.4% |
| 2021 | $2,846 -0.5% | $150,600 +2.9% |
| 2020 | $2,861 +4.8% | $146,400 +5.6% |
| 2019 | $2,730 +4.9% | $138,700 +4.9% |
| 2018 | $2,602 +4.2% | $132,200 +4.1% |
| 2017 | $2,497 +3.7% | $127,000 +3.7% |
| 2016 | $2,408 -0.9% | $122,500 -0.9% |
| 2015 | $2,431 -2% | $123,600 -1.8% |
| 2014 | $2,481 +4% | $125,900 +4% |
| 2013 | $2,385 -6.8% | $121,000 -6.3% |
| 2012 | $2,560 -0.9% | $129,100 -2.6% |
| 2011 | $2,582 -2.2% | $132,500 -2.1% |
| 2010 | $2,640 +5% | $135,400 -3.6% |
| 2009 | $2,514 +5.8% | $140,500 -5.3% |
| 2008 | $2,377 -9.4% | $148,300 -9.4% |
| 2007 | $2,624 +10.4% | $163,600 +17% |
| 2006 | $2,377 +4.3% | $139,800 +7.5% |
| 2005 | $2,278 +10.4% | $130,100 +19.7% |
| 2004 | $2,064 +1.2% | $108,700 +3.4% |
| 2003 | $2,040 -2.9% | $105,100 -0.6% |
| 2002 | $2,101 | $105,700 |
Find assessor info on the county website
Monthly payment
Est. payment
Payment breakdown
Explore the cost of this home by adjusting the details. Changes won't be saved.Climate risks
Neighborhood: East Springfield
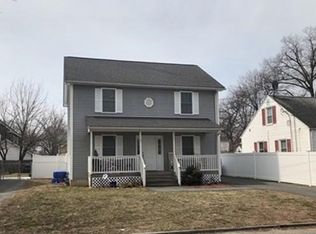
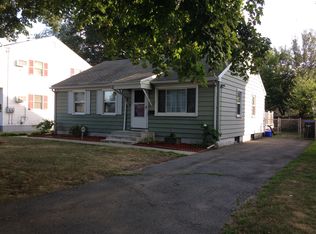
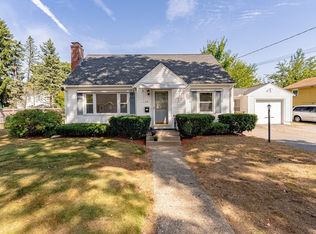
Similar homes
- $329,9003 bd2 ba1.3k sqft23 Jenness St, Springfield, MA 01104For Sale
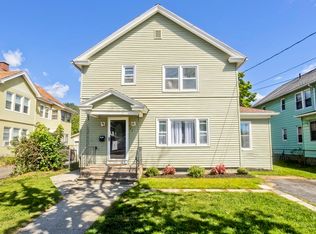 MLS ID #73579784, Team 413 of Coldwell Banker Realty, Coldwell Banker Realty - Western MA. MLS PIN
 - $350,0004 bd2 ba1.8k sqft66 Greaney St, Springfield, MA 01104For Sale
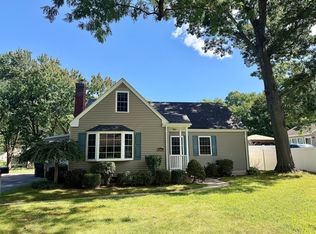 MLS ID #73578720, Ashley McCarthy, Keller Williams Realty. MLS PIN
 - $329,9003 bd2 ba1.3k sqft48 Dana St, Springfield, MA 01104For Sale
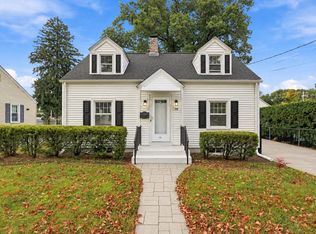 MLS ID #73580173, Ryan Brown, Naples Realty Group. MLS PIN
 - $324,9004 bd2 ba1.7k sqft14 Detroit St, Springfield, MA 01104For Sale
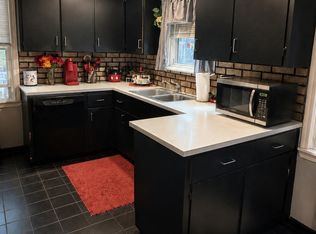 MLS ID #73564823, Jarelis Rodriguez, Coldwell Banker Realty - Western MA. MLS PIN
