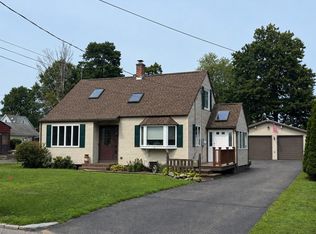
Welcome to this updated Colonial! This charming 3-bedroom, 1.5-bath home beautifully blends classic character with modern updates. Beautiful hardwood floors flow throughout, adding warmth and elegance to the spacious living room and adjacent seating area, where abundant natural light surrounds a brick fireplace and creates a welcoming atmosphere. The updated kitchen features stone countertops, porcelain tile flooring, a stylish backsplash, and stainless steel appliances. A lovely formal dining room provides the perfect setting for gatherings and entertaining. Upstairs, you’ll find three generously sized bedrooms, all with hardwood flooring, along with an updated full bathroom featuring granite countertops. Enjoy additional living space in the wonderful heated sunroom, which overlooks the private backyard and offers a peaceful place to relax year-round. There is also a finished room in the basement that adds extra versatility to the home. A one-car garage adds convenience. With extensive updates throughout, this Colonial is truly move-in ready and waiting to welcome its new owners! Seller states boiler 2024, water heater 2024, washer and dryer 2023. OPEN HOUSE Sunday, Aug 30th 1:30 pm -3:00 pm
For sale
Price cut: $21K (9/14)
$369,000
43 Eddywood St, Springfield, MA 01118
3beds
1,580sqft
Single Family Residence
Built in 1927
7,200 Square Feet Lot
$368,900 Zestimate®
$234/sqft
$-- HOA
What's special
Brick fireplaceOne-car garagePrivate backyardLovely formal dining roomUpdated kitchenThree generously sized bedroomsGranite countertops
- 23 days
- 636
- 86
Zillow last checked:
Listing updated:
Listed by:
Team Cuoco 413-333-7776,
Cuoco & Co. Real Estate 413-333-7776,
Anthony Drummond 413-219-3147
Source: MLS PIN,MLS#: 73569013
Facts & features
Interior
Bedrooms & bathrooms
- Bedrooms: 3
- Bathrooms: 2
- Full bathrooms: 1
- 1/2 bathrooms: 1
- Main level bathrooms: 1
Primary bedroom
- Features: Ceiling Fan(s), Closet, Flooring - Hardwood, Lighting - Overhead
- Level: Second
Bedroom 2
- Features: Ceiling Fan(s), Closet, Flooring - Hardwood, Lighting - Overhead
- Level: Second
Bedroom 3
- Features: Ceiling Fan(s), Closet, Flooring - Hardwood, Lighting - Overhead
- Level: Second
Bathroom 1
- Features: Bathroom - Half, Flooring - Stone/Ceramic Tile, Countertops - Stone/Granite/Solid, Lighting - Overhead
- Level: Main,First
Bathroom 2
- Features: Bathroom - Full, Bathroom - With Tub & Shower, Flooring - Stone/Ceramic Tile, Countertops - Stone/Granite/Solid, Lighting - Overhead
- Level: Second
Dining room
- Features: Flooring - Hardwood, Lighting - Overhead
- Level: Main,First
Kitchen
- Features: Flooring - Stone/Ceramic Tile, Countertops - Stone/Granite/Solid, Recessed Lighting, Stainless Steel Appliances
- Level: Main,First
Living room
- Features: Flooring - Hardwood, Exterior Access, Recessed Lighting
- Level: Main,First
Heating
- Steam, Oil
Cooling
- Window Unit(s)
Appliances
- Included: Water Heater, Range, Dishwasher, Refrigerator, Washer, Dryer
- Laundry: In Basement, Electric Dryer Hookup, Washer Hookup
Features
- Ceiling Fan(s), Sun Room, Bonus Room, Walk-up Attic
- Flooring: Tile, Hardwood, Flooring - Wall to Wall Carpet
- Basement: Full,Partially Finished,Bulkhead
- Number of fireplaces: 1
- Fireplace features: Living Room
Interior area
- Total structure area: 1,580
- Total interior livable area: 1,580 sqft
- Finished area above ground: 1,580
Property
Parking
- Total spaces: 6
- Parking features: Detached, Paved Drive, Off Street, Paved
- Garage spaces: 1
- Uncovered spaces: 5
Features
- Patio & porch: Porch
- Exterior features: Porch, Rain Gutters, Fenced Yard
- Fencing: Fenced
Lot
- Size: 7,200 Square Feet
- Features: Level
Details
- Parcel number: S:04375 P:0062,2582888
- Zoning: R1
Construction
Type & style
- Home type: SingleFamily
- Architectural style: Colonial
- Property subtype: Single Family Residence
Materials
- Frame
- Foundation: Concrete Perimeter
- Roof: Shingle
Condition
- Year built: 1927
Utilities & green energy
- Electric: 100 Amp Service
- Sewer: Public Sewer
- Water: Public
- Utilities for property: for Electric Range, for Electric Oven, for Electric Dryer, Washer Hookup
Community & HOA
Community
- Features: Public Transportation, Shopping, Tennis Court(s), Park, Walk/Jog Trails, Laundromat, Highway Access, House of Worship, Public School, Sidewalks
HOA
- Has HOA: No
Location
- Region: Springfield
Financial & listing details
- Price per square foot: $234/sqft
- Tax assessed value: $266,800
- Annual tax amount: $4,183
- Date on market: 9/7/2026
- Listing terms: Seller W/Participate
- Road surface type: Paved
Estimated market value
$368,900
$350,000 - $387,000
$2,821/mo
Price history
| Date | Event | Price |
|---|---|---|
| 9/14/2026 | Price change | $369,000-5.4%$234/sqft |
Source: MLS PIN #73569013 Report a problem | ||
| 8/27/2026 | Listed for sale | $390,000+2.1%$247/sqft |
Source: MLS PIN #73569013 Report a problem | ||
| 8/25/2023 | Sold | $382,000+19.7%$242/sqft |
Source: MLS PIN #73107855 Report a problem | ||
| 5/8/2023 | Contingent | $319,000$202/sqft |
Source: MLS PIN #73107855 Report a problem | ||
| 5/5/2023 | Listed for sale | $319,000+93.3%$202/sqft |
Source: MLS PIN #73107855 Report a problem | ||
| 12/30/2022 | Sold | $165,000$104/sqft |
Source: Public Record Report a problem | ||
Public tax history
| Year | Property taxes | Tax assessment |
|---|---|---|
| 2025 | $4,183 +3.8% | $266,800 +6.4% |
| 2024 | $4,028 +19.7% | $250,800 +27.1% |
| 2023 | $3,364 -3.6% | $197,300 +6.4% |
| 2022 | $3,491 -0.1% | $185,500 +0.4% |
| 2021 | $3,493 -2% | $184,800 +1.2% |
| 2020 | $3,566 +14.8% | $182,600 +15.6% |
| 2019 | $3,107 +0.9% | $157,900 +0.9% |
| 2018 | $3,080 +0.7% | $156,500 +0.6% |
| 2017 | $3,059 +0.1% | $155,600 +0.1% |
| 2016 | $3,057 +3.7% | $155,500 +3.8% |
| 2015 | $2,947 -2% | $149,800 -1.8% |
| 2014 | $3,006 +4.4% | $152,500 +4.5% |
| 2013 | $2,878 -4.6% | $146,000 -4.1% |
| 2012 | $3,018 +3.1% | $152,200 +1.3% |
| 2011 | $2,927 -15.2% | $150,200 -15.1% |
| 2010 | $3,450 +10.2% | $176,900 +1.1% |
| 2009 | $3,131 +4.1% | $175,000 -6.8% |
| 2008 | $3,009 | $187,700 +0.1% |
| 2007 | $3,009 +0.8% | $187,600 +6.9% |
| 2006 | $2,984 -0.4% | $175,500 +2.6% |
| 2005 | $2,996 +10.3% | $171,100 +19.6% |
| 2004 | $2,717 +2.5% | $143,100 +4.8% |
| 2003 | $2,651 +6.2% | $136,600 +8.8% |
| 2002 | $2,497 | $125,600 |
Find assessor info on the county website
Monthly payment
Est. payment
Payment breakdown
Explore the cost of this home by adjusting the details. Changes won't be saved.Climate risks
Neighborhood: East Forest Park
Nearby schools
Schools provided by the listing agent
- Middle: Sumner Ave Middle
Source: MLS PIN. This data may not be complete. We recommend contacting the local school district to confirm school assignments for this home.
Similar homes
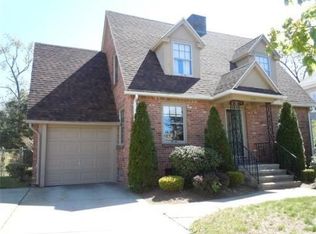
- $375,0003 bd2 ba1.5k sqft25 Webber St, Springfield, MA 01108For Sale
 MLS ID #73573900, Tanya Vital Basile, Executive Real Estate, Inc.. MLS PIN
 - $329,0003 bd1 ba1k sqft96 Shady Brook Ln, Springfield, MA 01118For Sale
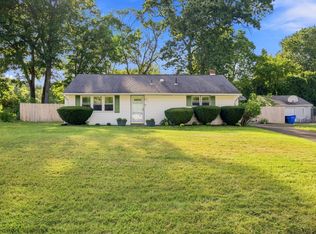 MLS ID #73574770, Kelly Raleigh, Berkshire Hathaway HomeServices Realty Professionals. MLS PIN
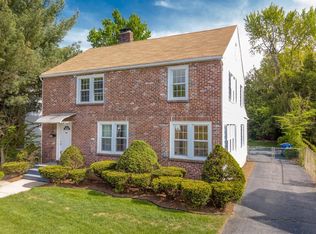
 - $369,9004 bd2 ba1.2k sqft73 Edmund St, East Longmeadow, MA 01028For Sale
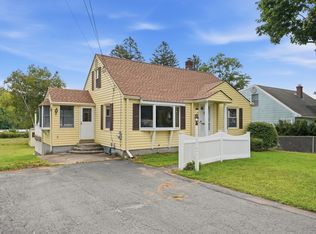 MLS ID #73575600, Teamwork Realty Group, Teamwork Realty Group, LLC. MLS PIN
 - $369,0003 bd2 ba1.6k sqft71 Ogden St, Springfield, MA 01151For Sale
 MLS ID #73565155, Team Cuoco, Cuoco & Co. Real Estate. MLS PIN
 - $379,9003 bd2 ba1.2k sqft26 Glenwood Street, Enfield, CT 06082For Sale
 MLS ID #24205115, Ricky D. Ramsey, Barile Realty Group. Smart MLS
