Welcome to this charming Farmhouse-style home, where classic character, thoughtful updates, and a welcoming setting come together! Situated on 0.41 acres at the beginning of a quiet cul-de-sac, this 3-bedroom, 1.5-bath home offers 1,302 square feet of comfortable living space and plenty of timeless appeal. The wraparound porch immediately catches your eye, creating a warm and inviting entrance while providing a wonderful outdoor space to relax and enjoy the changing seasons. Step inside to find beautiful hardwood floors that add warmth and character throughout the home. The first floor offers a convenient half bath, while three bedrooms and the full bathroom are located upstairs. The home has also benefited from important improvements, including siding replaced in 2019 and insulation added throughout the attic, walls, and basement. Oil-fired steam heat keeps the home comfortable, with electric baseboard heat serving the first-floor half bath. Outside, the 0.41-acre lot provides room to enjoy the outdoors, while a storage shed offers additional space for tools, equipment, and seasonal items. From its classic Farmhouse charm and inviting wraparound porch to its cul-de-sac setting and numerous updates, this home offers a wonderful opportunity to enjoy character and comfort in one inviting package. Don't miss the chance to make this charming property your next home! No showings until the open house on Sunday (10/11) from 9:00a-11:30a.
For sale
$339,900
52 North St, Agawam, MA 01001
3beds
1,302sqft
Single Family Residence
Built in 1949
0.41 Acres Lot
$345,400 Zestimate®
$261/sqft
$-- HOA
What's special
Wraparound porchStorage shedInviting wraparound porchCul-de-sac settingWarm and inviting entranceOil-fired steam heatBeautiful hardwood floors
- 11 days
- 1,758
- 149
Likely to sell faster than
Zillow last checked:
Listing updated:
Listed by:
Brody Trott 413-800-2479,
REMAX Connections - Greenfield 413-828-9797
Source: MLS PIN,MLS#: 73587747
Facts & features
Interior
Bedrooms & bathrooms
- Bedrooms: 3
- Bathrooms: 2
- Full bathrooms: 1
- 1/2 bathrooms: 1
- Main level bathrooms: 1
Primary bedroom
- Features: Closet, Flooring - Wall to Wall Carpet, Lighting - Overhead
- Level: Second
- Area: 289
- Dimensions: 17 x 17
Bedroom 2
- Features: Closet, Flooring - Wall to Wall Carpet, Lighting - Overhead
- Level: Second
- Area: 100
- Dimensions: 10 x 10
Bedroom 3
- Features: Closet, Flooring - Wall to Wall Carpet, Lighting - Overhead
- Level: Second
- Area: 112
- Dimensions: 14 x 8
Primary bathroom
- Features: No
Bathroom 1
- Features: Bathroom - Half, Flooring - Stone/Ceramic Tile, Lighting - Overhead
- Level: Main,First
- Area: 18
- Dimensions: 3 x 6
Bathroom 2
- Features: Bathroom - Full, Bathroom - Tiled With Tub & Shower, Vaulted Ceiling(s), Flooring - Stone/Ceramic Tile, Lighting - Overhead
- Level: Second
- Area: 48
- Dimensions: 6 x 8
Family room
- Features: Flooring - Hardwood, Lighting - Overhead
- Level: Main,First
- Area: 195
- Dimensions: 13 x 15
Kitchen
- Features: Flooring - Stone/Ceramic Tile, Countertops - Upgraded, Kitchen Island, Exterior Access, Lighting - Overhead
- Level: Main,First
- Area: 156
- Dimensions: 13 x 12
Living room
- Features: Flooring - Hardwood, Window(s) - Bay/Bow/Box, Cable Hookup, Lighting - Overhead
- Level: Main,First
- Area: 240
- Dimensions: 20 x 12
Heating
- Electric Baseboard, Steam, Oil
Cooling
- Window Unit(s)
Appliances
- Included: Electric Water Heater, Range, Dishwasher, Refrigerator, Freezer, Washer, Dryer, Range Hood, Plumbed For Ice Maker
- Laundry: Flooring - Stone/Ceramic Tile, Main Level, Electric Dryer Hookup, Washer Hookup, Lighting - Overhead, First Floor
Features
- Entry Hall
- Flooring: Tile, Carpet, Hardwood, Flooring - Stone/Ceramic Tile
- Basement: Full,Interior Entry,Bulkhead,Concrete,Unfinished
- Has fireplace: No
Interior area
- Total structure area: 1,302
- Total interior livable area: 1,302 sqft
- Finished area above ground: 1,302
Property
Parking
- Total spaces: 4
- Parking features: Paved Drive, Off Street, Driveway, Paved
- Uncovered spaces: 4
Features
- Patio & porch: Porch
- Exterior features: Porch, Rain Gutters, Storage
Lot
- Size: 0.41 Acres
- Features: Corner Lot, Cleared, Gentle Sloping
Details
- Parcel number: M:0H14 B:0006 L:13,2482520
- Zoning: RA2
Construction
Type & style
- Home type: SingleFamily
- Architectural style: Farmhouse
- Property subtype: Single Family Residence
Materials
- Frame
- Foundation: Concrete Perimeter, Stone
- Roof: Shingle
Condition
- Year built: 1949
Utilities & green energy
- Sewer: Public Sewer
- Water: Public
- Utilities for property: for Electric Range, for Electric Oven, for Electric Dryer, Washer Hookup, Icemaker Connection
Community & HOA
Community
- Features: Public Transportation, Shopping, Highway Access, House of Worship
HOA
- Has HOA: No
Location
- Region: Agawam
Financial & listing details
- Price per square foot: $261/sqft
- Tax assessed value: $304,100
- Annual tax amount: $4,288
- Date on market: 10/7/2026
- Road surface type: Paved
Estimated market value
$345,400
$328,000 - $363,000
$2,378/mo
Price history
| Date | Event | Price |
|---|---|---|
| 10/7/2026 | Listed for sale | $339,900+85.2%$261/sqft |
Source: MLS PIN #73587747 Report a problem | ||
| 12/21/2009 | Sold | $183,500-0.8%$141/sqft |
Source: Public Record Report a problem | ||
| 11/7/2009 | Price change | $184,900-2.6%$142/sqft |
Source: Laura Stevens #70966828 Report a problem | ||
| 10/3/2009 | Price change | $189,900-5%$146/sqft |
Source: Laura Stevens #70966828 Report a problem | ||
| 8/29/2009 | Listed for sale | $199,900+105%$154/sqft |
Source: Laura Stevens #70966828 Report a problem | ||
| 6/19/2009 | Sold | $97,500-59.4%$75/sqft |
Source: Public Record Report a problem | ||
| 9/27/2005 | Sold | $240,000+20%$184/sqft |
Source: Public Record Report a problem | ||
| 5/4/2004 | Sold | $200,000$154/sqft |
Source: Public Record Report a problem | ||
Public tax history
| Year | Property taxes | Tax assessment |
|---|---|---|
| 2025 | $3,945 +3% | $269,500 +2.3% |
| 2024 | $3,831 +9.5% | $263,500 +18.9% |
| 2023 | $3,498 +8.4% | $221,700 +10.7% |
| 2022 | $3,227 +4.6% | $200,300 +9.1% |
| 2021 | $3,084 -1% | $183,600 +3.1% |
| 2020 | $3,115 +9.7% | $178,000 +4.4% |
| 2019 | $2,839 +5.4% | $170,500 +5.1% |
| 2018 | $2,694 +5.6% | $162,200 +3.7% |
| 2017 | $2,551 +0.8% | $156,400 |
| 2016 | $2,531 +5.1% | $156,400 +2.2% |
| 2015 | $2,408 -1% | $153,000 |
| 2014 | $2,432 -3.6% | $153,000 -5.4% |
| 2013 | $2,523 -0.7% | $161,700 -8.4% |
| 2012 | $2,542 +2.9% | $176,500 |
| 2011 | $2,471 +13.8% | $176,500 +5.2% |
| 2010 | $2,171 +3.1% | $167,800 -3.8% |
| 2009 | $2,105 +8.7% | $174,400 +5.7% |
| 2008 | $1,937 +5.3% | $165,000 +6% |
| 2007 | $1,840 -8.6% | $155,700 -7.9% |
| 2006 | $2,014 +7.7% | $169,000 +21.6% |
| 2005 | $1,870 +9.1% | $139,000 +19.6% |
| 2004 | $1,714 +0.3% | $116,200 |
| 2003 | $1,709 +17.6% | $116,200 +21.3% |
| 2001 | $1,453 | $95,800 |
Find assessor info on the county website
Monthly payment
Est. payment
Payment breakdown
Explore the cost of this home by adjusting the details. Changes won't be saved.Climate risks
Neighborhood: 01001
Similar homes
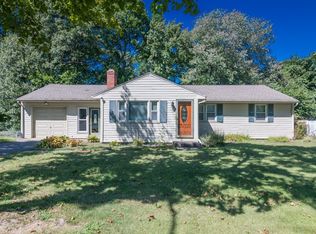
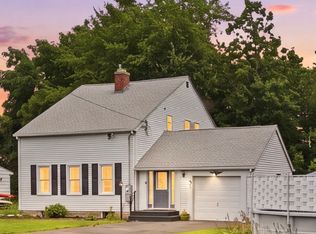
- $349,9003 bd1 ba1.2k sqft262 Cooper St, Agawam, MA 01001For Sale
 MLS ID #73577998, Nicole Cote, Ayre Real Estate Co, Inc.. MLS PIN
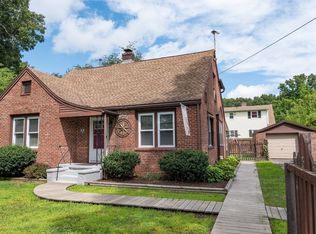
 - $399,0004 bd2 ba1.6k sqft142 Cooper St, Agawam, MA 01001For Sale
 MLS ID #73567587, Tammy Pinney, eXp Realty LLC. MLS PIN
 - $339,9003 bd2 ba1.8k sqft320 Mapleton Avenue, Suffield, CT 06078For Sale

 MLS ID #24214017, Chris Colli, Chestnut Oak Associates. Smart MLS
 - $375,0004 bd2 ba1.7k sqft41 Park St, Feeding Hills, MA 01030For Sale
 MLS ID #73565776, Karen Kopeski, Today Real Estate, Inc.. MLS PIN
 - $309,9003 bd2 ba1.3k sqft3 Middle Drive, Windsor Locks, CT 06096For SaleMLS ID #24211548, Lori Gabriel, Coldwell Banker Realty. Smart MLS
