Welcome to this inviting seven-room, three-bedroom, 2.5-bath Colonial nestled in the desirable Feeding Hills section of Agawam! The first floor features beautiful hardwood flooring, a comfortable living room with a gas fireplace, and a newer sunroom overlooking the beautifully maintained yard, complete with an irrigation system. Upstairs, you'll find three generously sized bedrooms with wall-to-wall carpeting and a full bathroom. The finished lower level adds valuable living space with two additional rooms featuring tile flooring and a spacious bathroom complete with a corner Jacuzzi tub and oversized walk-in shower. This versatile lower level offers exciting potential for an in-law-style living arrangement, extended living space, or private guest quarters, subject to applicable approvals. Additional highlights include a new on-demand hot water system installed in 2025, seller-owned solar panels installed in 2021, an 11' x 12' storage shed, and a backyard playset. With its flexible floor plan, inviting living spaces, and beautifully maintained outdoor setting, this home offers comfort, convenience, and room to grow!
For sale
Price cut: $24.9K (10/4)
$495,000
245 North St, Agawam, MA 01001
3beds
1,728sqft
Single Family Residence
Built in 2006
0.37 Acres Lot
$494,400 Zestimate®
$286/sqft
$-- HOA
What's special
Irrigation systemBackyard playsetThree generously sized bedroomsBeautifully maintained yardFlexible floor planInviting living spacesBeautiful hardwood flooring
- 30 days
- 1,054
- 34
Zillow last checked:
Listing updated:
Listed by:
John Taylor 413-636-7961,
Park Square Realty 413-568-9226
Source: MLS PIN,MLS#: 73578167
Facts & features
Interior
Bedrooms & bathrooms
- Bedrooms: 3
- Bathrooms: 3
- Full bathrooms: 2
- 1/2 bathrooms: 1
Primary bedroom
- Features: Bathroom - Full, Walk-In Closet(s), Flooring - Wall to Wall Carpet
- Level: Second
Bedroom 2
- Features: Closet, Flooring - Wall to Wall Carpet
- Level: Second
Bedroom 3
- Features: Closet, Flooring - Wall to Wall Carpet
- Level: Second
Bathroom 1
- Features: Bathroom - Half
- Level: First
Bathroom 2
- Features: Bathroom - Full, Bathroom - With Tub & Shower
- Level: Second
Bathroom 3
- Features: Bathroom - Full, Hot Tub / Spa, Dryer Hookup - Gas, Washer Hookup
- Level: Basement
Dining room
- Features: Flooring - Hardwood, Window(s) - Bay/Bow/Box
- Level: First
Kitchen
- Features: Flooring - Hardwood, Countertops - Stone/Granite/Solid, Breakfast Bar / Nook, Open Floorplan, Slider, Stainless Steel Appliances
- Level: First
Living room
- Features: Flooring - Hardwood, Window(s) - Bay/Bow/Box, Open Floorplan
- Level: First
Heating
- Forced Air, Electric Baseboard, Natural Gas
Cooling
- Central Air
Appliances
- Included: Gas Water Heater, Tankless Water Heater, Range, Dishwasher, Disposal, Refrigerator, Freezer, Washer, Dryer
- Laundry: Bathroom - Full, Gas Dryer Hookup, Washer Hookup, In Basement
Features
- Flooring: Wood, Carpet
- Doors: Insulated Doors
- Windows: Insulated Windows
- Basement: Full,Finished,Bulkhead
- Number of fireplaces: 1
- Fireplace features: Living Room
Interior area
- Total structure area: 1,728
- Total interior livable area: 1,728 sqft
- Finished area above ground: 1,728
- Finished area below ground: 800
Property
Parking
- Total spaces: 10
- Parking features: Attached, Paved Drive, Off Street, Paved
- Attached garage spaces: 2
- Uncovered spaces: 8
Features
- Patio & porch: Deck
- Exterior features: Deck, Rain Gutters, Storage, Sprinkler System, Garden
Lot
- Size: 0.37 Acres
- Features: Corner Lot, Level
Details
- Parcel number: M:0H14 B:0016 L:6,2482641
- Zoning: RA2
Construction
Type & style
- Home type: SingleFamily
- Architectural style: Colonial
- Property subtype: Single Family Residence
Materials
- Frame
- Foundation: Concrete Perimeter
- Roof: Shingle
Condition
- Year built: 2006
Utilities & green energy
- Electric: 200+ Amp Service
- Sewer: Public Sewer
- Water: Public
Green energy
- Energy generation: Solar
Community & HOA
Community
- Features: Public Transportation, Park, Golf, Laundromat, House of Worship, Public School
HOA
- Has HOA: No
Location
- Region: Agawam
Financial & listing details
- Price per square foot: $286/sqft
- Tax assessed value: $388,500
- Annual tax amount: $5,478
- Date on market: 9/16/2026
Estimated market value
$494,400
$470,000 - $519,000
$2,644/mo
Price history
| Date | Event | Price |
|---|---|---|
| 10/4/2026 | Price change | $495,000-4.8%$286/sqft |
Source: MLS PIN #73578167 Report a problem | ||
| 9/16/2026 | Listed for sale | $519,900+89.1%$301/sqft |
Source: MLS PIN #73578167 Report a problem | ||
| 3/21/2008 | Sold | $275,000$159/sqft |
Source: Public Record Report a problem | ||
Public tax history
| Year | Property taxes | Tax assessment |
|---|---|---|
| 2025 | $5,415 +5.5% | $369,900 +4.8% |
| 2024 | $5,131 +1.2% | $352,900 +9.8% |
| 2023 | $5,070 +4.7% | $321,300 +6.9% |
| 2022 | $4,843 +2.8% | $300,600 +7.2% |
| 2021 | $4,711 -1% | $280,400 +2% |
| 2020 | $4,758 +6.1% | $274,900 +2% |
| 2019 | $4,486 +5.7% | $269,400 +5.4% |
| 2018 | $4,244 +5.1% | $255,500 +3.2% |
| 2017 | $4,037 +5.4% | $247,500 +4.5% |
| 2016 | $3,831 +4.3% | $236,800 +1.5% |
| 2015 | $3,674 -1% | $233,400 |
| 2014 | $3,710 +1.9% | $233,400 |
| 2013 | $3,641 +3.1% | $233,400 -4.9% |
| 2012 | $3,532 +2.9% | $245,300 |
| 2011 | $3,434 +2.7% | $245,300 -5.1% |
| 2010 | $3,345 -9.1% | $258,500 -15.2% |
| 2009 | $3,680 +20.9% | $304,900 +17.6% |
| 2008 | $3,044 +210.9% | $259,300 +213.2% |
| 2007 | $979 | $82,800 |
Find assessor info on the county website
Monthly payment
Est. payment
Payment breakdown
Explore the cost of this home by adjusting the details. Changes won't be saved.Climate risks
Neighborhood: 01001
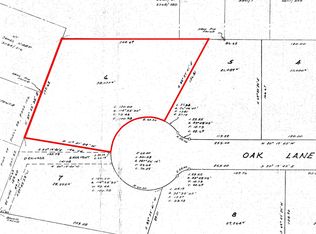

Similar homes
- $495,0004 bd3 ba2k sqft8 Oriole Dr, Feeding Hills, MA 01030For Sale
 MLS ID #73586611, Sydney Kleppinger, Signature Realty. MLS PIN
 - $339,9003 bd2 ba1.3k sqft52 North St, Agawam, MA 01001For Sale
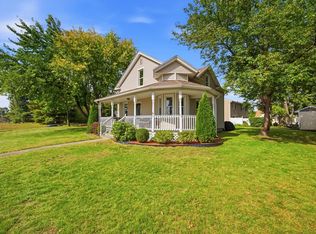 MLS ID #73587747, Brody Trott, REMAX Connections - Greenfield. MLS PIN
 - $399,0004 bd2 ba1.6k sqft142 Cooper St, Agawam, MA 01001For Sale
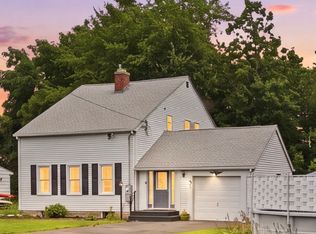 MLS ID #73567587, Tammy Pinney, eXp Realty LLC. MLS PIN
 - $489,9004 bd2 ba1.5k sqft53 Glenwood Dr, Westfield, MA 01085For Sale
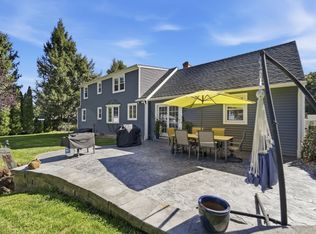 MLS ID #73588179, Kaitlyn Moriarty, Keller Williams Realty. MLS PIN
 - $485,0004 bd2 ba2.2k sqft35 North Street, Enfield, CT 06082For Sale
 MLS ID #24214018, Kevin M. Bennett, Irving Group Realty. Smart MLS
 - $554,9003 bd4 ba1.8k sqft31 Broadleaf Circle, Suffield, CT 06093For SaleMLS ID #24197241, Justin Mokerzecki, Real Broker CT, LLC. Smart MLS
