SPACIOUS & IMMACULATE! This lovingly maintained home is filled with warmth, wonderful living space and an open floor plan that makes entertaining a breeze. The spacious kitchen and dining area is sure to become the heart of the home, featuring a convenient island and breakfast bar providing additional workspace and a comfortable spot for casual meals or conversation. A slider from the dining area leads to what may quickly become your favorite room in the house—the BEAUTIFUL SUNROOM, a true highlight of the first floor! Filled with natural light, it's a wonderful place to enjoy your morning coffee, curl up with a good book or simply relax. Step onto the balcony overlooking the beautifully maintained, fenced backyard and enjoy a front-row seat to New England's changing seasons. Generously sized bedrooms are located down the hall, including a spacious main bedroom with ensuite bath. Two bedrooms feature walk-in closets, while the third offers a double closet, providing plenty of storage. The first-floor laundry is conveniently located close to the bedrooms. And the living space doesn't stop there! The finished daylight basement is welcoming and offers an incredible amount of additional living space. With walkout access to the composite deck and concrete patio, the lower level offers possibilities for a family room, game room, guest space or even a potential multi-generational living arrangement. It's a versatile space that can adapt to your household's changing needs. The oversized two-car garage provides plenty of room for vehicles, storage and more. The hot water tank is brand new, while additional improvements include a generator hook-up and newer, efficient mini-split systems providing ice-cold A/C during summer and supplemental warmth during colder months, New Atlas roof 4/26 and lots of other updates that have made this home MOVE-IN READY! Pride of ownership is evident throughout this immaculate home, from the generous room sizes to the beautifully maintained fenced yard and multiple areas for indoor and outdoor entertaining. And with the holidays just around the corner, imagine celebrating them here—gathering in the kitchen, enjoying tasty dinners, relaxing in the sunroom and having plenty of room downstairs for games, movies and making memories. Spacious and beautifully maintained! Come take a look and get ready to make 36 Ludlow Road your HOME FOR THE HOLIDAYS!
For sale
Price cut: $10.5K (10/6)
$469,500
36 Ludlow Rd, Chicopee, MA 01020
3beds
2,400sqft
Single Family Residence
Built in 2007
10,849 Square Feet Lot
$464,700 Zestimate®
$196/sqft
$-- HOA
What's special
Oversized two-car garageGenerous room sizesGenerously sized bedroomsBeautifully maintained fenced yard
- 21 days
- 1,077
- 47
Zillow last checked:
Listing updated:
Listed by:
Paris A. Morley 413-896-7559,
Skye Mountain Realty, Inc. 413-532-1452
Source: MLS PIN,MLS#: 73579835
Facts & features
Interior
Bedrooms & bathrooms
- Bedrooms: 3
- Bathrooms: 2
- Full bathrooms: 2
Primary bedroom
- Features: Bathroom - Full, Ceiling Fan(s), Walk-In Closet(s), Flooring - Wall to Wall Carpet, Lighting - Overhead
- Level: First
Bedroom 2
- Features: Walk-In Closet(s), Flooring - Wall to Wall Carpet
- Level: First
Bedroom 3
- Features: Closet, Flooring - Wall to Wall Carpet, Cable Hookup, High Speed Internet Hookup
- Level: First
Primary bathroom
- Features: Yes
Bathroom 1
- Features: Bathroom - Full, Bathroom - With Tub & Shower, Closet - Linen, Flooring - Vinyl
- Level: First
Bathroom 2
- Features: Bathroom - Full, Bathroom - With Tub & Shower, Flooring - Vinyl
- Level: First
Family room
- Features: Closet, Cable Hookup, Exterior Access, Lighting - Overhead, Flooring - Concrete
- Level: Basement
Kitchen
- Features: Flooring - Vinyl, Dining Area, Pantry, Kitchen Island, Exterior Access, Open Floorplan, Slider, Lighting - Overhead
- Level: Main,First
Living room
- Features: Ceiling Fan(s), Closet, Flooring - Hardwood, Window(s) - Picture, Exterior Access, Open Floorplan, Lighting - Overhead
- Level: Main,First
Heating
- Baseboard, Oil, Ductless
Cooling
- 3 or More, Ductless
Appliances
- Included: Electric Water Heater, Water Heater, Range, Dishwasher, Disposal, Refrigerator, Range Hood
- Laundry: Laundry Closet, Electric Dryer Hookup, Washer Hookup, First Floor
Features
- Cathedral Ceiling(s), Ceiling Fan(s), Cable Hookup, Slider, Sun Room
- Flooring: Vinyl, Carpet, Concrete, Hardwood
- Doors: Insulated Doors, Storm Door(s)
- Windows: Insulated Windows, Screens
- Basement: Full,Finished,Partially Finished,Interior Entry,Garage Access,Concrete
- Has fireplace: No
Interior area
- Total structure area: 2,400
- Total interior livable area: 2,400 sqft
- Finished area above ground: 1,620
- Finished area below ground: 780
Property
Parking
- Total spaces: 6
- Parking features: Attached, Under, Garage Door Opener, Storage, Workshop in Garage, Paved Drive, Off Street, Paved
- Attached garage spaces: 2
- Uncovered spaces: 4
Features
- Patio & porch: Deck - Exterior, Porch - Enclosed, Deck, Deck - Composite, Patio
- Exterior features: Balcony - Exterior, Porch - Enclosed, Deck, Deck - Composite, Patio, Balcony, Rain Gutters, Storage, Decorative Lighting, Screens, Fenced Yard
- Fencing: Fenced/Enclosed,Fenced
- Frontage length: 120.00
Lot
- Size: 10,849 Square Feet
Details
- Parcel number: M:0761 B:00004 L:0000,2513449
- Zoning: 7
Construction
Type & style
- Home type: SingleFamily
- Architectural style: Raised Ranch
- Property subtype: Single Family Residence
Materials
- Frame, Modular
- Foundation: Concrete Perimeter
- Roof: Shingle
Condition
- Year built: 2007
Utilities & green energy
- Electric: Circuit Breakers, 200+ Amp Service, Generator Connection
- Sewer: Public Sewer
- Water: Public
- Utilities for property: for Electric Range, for Electric Dryer, Washer Hookup, Generator Connection
Green energy
- Energy efficient items: Thermostat
Community & HOA
Community
- Features: Public Transportation, Shopping, Park, Golf, Medical Facility, Laundromat, Conservation Area, Highway Access, House of Worship, Marina, Private School, Public School, University
- Subdivision: Fairview
HOA
- Has HOA: No
Location
- Region: Chicopee
Financial & listing details
- Price per square foot: $196/sqft
- Tax assessed value: $392,300
- Annual tax amount: $5,979
- Date on market: 9/18/2026
- Road surface type: Paved
Estimated market value
$464,700
$441,000 - $488,000
$2,652/mo
Price history
| Date | Event | Price |
|---|---|---|
| 10/6/2026 | Price change | $469,500-2.2%$196/sqft |
Source: MLS PIN #73579835 Report a problem | ||
| 9/18/2026 | Listed for sale | $480,000+88.2%$200/sqft |
Source: MLS PIN #73579835 Report a problem | ||
| 6/26/2009 | Sold | $255,000-5.5%$106/sqft |
Source: Public Record Report a problem | ||
| 2/11/2009 | Listed for sale | $269,900$112/sqft |
Source: MLS Property Information Network #70871246 Report a problem | ||
| 12/22/2008 | Listing removed | $269,900$112/sqft |
Source: MLS Property Information Network #70809180 Report a problem | ||
| 8/21/2008 | Listed for sale | $269,900-3.6%$112/sqft |
Source: MLS Property Information Network #70809180 Report a problem | ||
| 6/25/2008 | Listing removed | $279,900$117/sqft |
Source: NRT NewEngland #70756516 Report a problem | ||
| 6/19/2008 | Listed for sale | $279,900+433.1%$117/sqft |
Source: NRT NewEngland #70756516 Report a problem | ||
| 6/1/2007 | Sold | $52,500+31.3%$22/sqft |
Source: Public Record Report a problem | ||
| 6/14/2006 | Sold | $40,000$17/sqft |
Source: Public Record Report a problem | ||
Public tax history
| Year | Property taxes | Tax assessment |
|---|---|---|
| 2025 | $5,831 +5.3% | $384,600 +2.5% |
| 2024 | $5,539 +5.1% | $375,300 +7.9% |
| 2023 | $5,269 +8% | $347,800 +21.1% |
| 2022 | $4,878 +3.6% | $287,100 +7.4% |
| 2021 | $4,709 +0% | $267,400 +3.4% |
| 2020 | $4,709 +5.8% | $258,700 +4.4% |
| 2019 | $4,452 +1.5% | $247,900 +3.5% |
| 2018 | $4,385 +13.9% | $239,500 +7.6% |
| 2017 | $3,851 +1% | $222,500 -1.3% |
| 2016 | $3,813 -0.3% | $225,500 +3.4% |
| 2015 | $3,824 +100% | $218,000 |
| 2014 | $1,912 -46.7% | $218,000 -4.3% |
| 2013 | $3,586 +4.6% | $227,800 -0.8% |
| 2012 | $3,428 +1.8% | $229,600 |
| 2011 | $3,366 +7.6% | $229,600 +0% |
| 2010 | $3,128 +213.4% | $229,500 +203.6% |
| 2009 | $998 -31% | $75,600 -35.4% |
| 2008 | $1,447 -4.2% | $117,100 -1% |
| 2007 | $1,510 +18.9% | $118,300 +22% |
| 2006 | $1,270 -2.7% | $97,000 +1.4% |
| 2005 | $1,305 +26.9% | $95,700 +62.2% |
| 2004 | $1,028 +2.9% | $59,000 |
| 2003 | $999 -3.8% | $59,000 -5.4% |
| 2000 | $1,039 | $62,400 |
Find assessor info on the county website
Monthly payment
Est. payment
Payment breakdown
Explore the cost of this home by adjusting the details. Changes won't be saved.Climate risks
Neighborhood: 01020
Similar homes
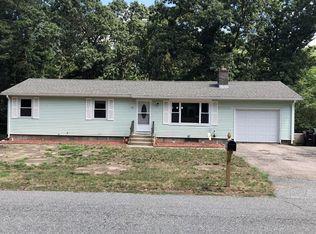
- $450,0003 bd2 ba1.3k sqft91 Royal St, Chicopee, MA 01020For Sale
 MLS ID #73566116, The Rez Group, Gallagher Real Estate. MLS PIN
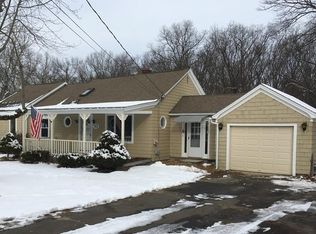
 - $--4 bd2 ba2.2k sqft93 Fernhill St, Chicopee, MA 01020Auction
 Auction.com 2
 - $465,0005 bd2 ba2.1k sqft15 Maryland Ave, Chicopee, MA 01020For Sale
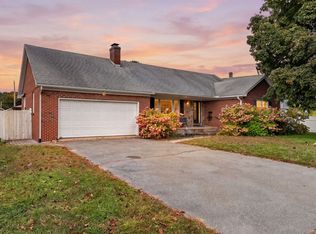 MLS ID #73587762, Elizabeth Grace Amendola, Coldwell Banker Realty - Lynnfield. MLS PIN
 - $470,0004 bd2 ba1.8k sqft16 Kaveney St, Chicopee, MA 01020For Sale
 MLS ID #73568879, Stephen Byrne, First Place Realty. MLS PIN
