OFFERS DUE BY 5PM ON MONDAY, 11/23! Check out this unique Chicopee Ranch-style home with so much potential! Bring your visions, design ideas & tool box to make this property shine again. The spacious living room is lined with hardwood flooring and features a large bay window, front closet and french door. The kitchen offers a functional layout with expanded cabinet storage, a designated dining space and direct access to the enclosed porch addition; this bonus room offers a unique indoor/outdoor living space to the main level. Three (3) well-sized bedrooms with large double-closets & full bathroom with double vanity is located off of the main hallway. Expect to be impressed with the additional 1,000+ SQFT OF FINISHED BASEMENT SPACE that includes a second living room area with custom wet bar, large brick fireplace and a storage/utility room plus TWO (2) additional bedrooms + a SECOND FULL BATHROOM. With a little cleanup, updating + renovations, this home can offer over 2,000sqft of living space between the two levels. The private, fully fenced outdoor area abuts woods & features a designated yard space, full concrete patio, garage access, and an INGROUND POOL with sand filter + newer liner (2024). A charming entry hall connects the main house to the expansive 1-car garage that features extra storage/built-in cabinets. This home is tucked away in a well-established neighborhood off Memorial Dr. and conveniently located close to highway access, shopping, restaurants, schools and local amenities. Opportunities like this are rare; roll up your sleeves & jump on the chance to build some sweat equity! OFFERS DUE BY 5PM ON MONDAY, 11/23!
For sale
$314,900
28 Pondview Dr, Chicopee, MA 01020
3beds
1,440sqft
Single Family Residence
Built in 1955
8,800 Square Feet Lot
$318,600 Zestimate®
$219/sqft
$-- HOA
What's special
Large brick fireplaceGarage accessHardwood flooringFront closetDesignated yard spaceCustom wet barFrench door
- 3 days
- 1,112
- 102
Likely to sell faster than
Zillow last checked:
Listing updated:
Listed by:
Emily Doiron 413-455-4766,
Naples Realty Group 413-650-1314
Source: MLS PIN,MLS#: 73603528
Facts & features
Interior
Bedrooms & bathrooms
- Bedrooms: 3
- Bathrooms: 2
- Full bathrooms: 2
Primary bedroom
- Features: Flooring - Hardwood, Closet - Double
- Level: First
Bedroom 2
- Features: Closet, Flooring - Hardwood
- Level: First
Bedroom 3
- Features: Flooring - Vinyl, Closet - Double
- Level: Third
Bedroom 4
- Features: Closet, Flooring - Wall to Wall Carpet
- Level: Basement
Bedroom 5
- Features: Closet/Cabinets - Custom Built, Flooring - Vinyl, Closet - Double
- Level: Basement
Primary bathroom
- Features: No
Bathroom 1
- Features: Bathroom - Full, Bathroom - With Tub & Shower, Closet/Cabinets - Custom Built, Flooring - Vinyl, Double Vanity
- Level: First
Bathroom 2
- Features: Bathroom - Full, Bathroom - With Shower Stall, Flooring - Vinyl
- Level: Basement
Kitchen
- Features: Flooring - Vinyl, Dining Area, Pantry, Exterior Access, Recessed Lighting
- Level: First
Living room
- Features: Closet, Flooring - Hardwood, Window(s) - Bay/Bow/Box
- Level: First
Heating
- Baseboard, Natural Gas, Fireplace
Cooling
- Wall Unit(s), None
Appliances
- Included: Gas Water Heater, Range, Dishwasher, Microwave, Refrigerator, Washer, Dryer
- Laundry: In Basement, Electric Dryer Hookup, Washer Hookup
Features
- Ceiling Fan(s), Vaulted Ceiling(s), Slider, Sunken, Breezeway, Closet/Cabinets - Custom Built, Wet bar, Breakfast Bar / Nook, Storage, Sun Room, Entry Hall, Den, Wet Bar, High Speed Internet
- Flooring: Vinyl, Hardwood, Concrete, Flooring - Wall to Wall Carpet
- Windows: Picture
- Basement: Full,Finished
- Number of fireplaces: 1
Interior area
- Total structure area: 1,440
- Total interior livable area: 1,440 sqft
- Finished area above ground: 1,440
- Finished area below ground: 1,048
Property
Parking
- Total spaces: 5
- Parking features: Attached, Storage, Workshop in Garage, Garage Faces Side, Paved Drive, Off Street, Paved
- Attached garage spaces: 1
- Uncovered spaces: 4
Accessibility
- Accessibility features: No
Features
- Patio & porch: Porch - Enclosed, Patio
- Exterior features: Porch - Enclosed, Patio, Pool - Inground, Rain Gutters, Fenced Yard
- Has private pool: Yes
- Pool features: In Ground
- Fencing: Fenced/Enclosed,Fenced
- On waterfront: Yes
- Waterfront features: Waterfront, Lake, Creek, Other (See Remarks)
Lot
- Size: 8,800 Square Feet
- Features: Level
Details
- Parcel number: M:0588 B:00043 L:0000,2510590
- Zoning: S
Construction
Type & style
- Home type: SingleFamily
- Architectural style: Ranch
- Property subtype: Single Family Residence
Materials
- Frame
- Foundation: Concrete Perimeter
- Roof: Shingle
Condition
- Year built: 1955
Utilities & green energy
- Electric: 100 Amp Service
- Sewer: Public Sewer
- Water: Public
- Utilities for property: for Electric Range, for Electric Dryer, Washer Hookup
Community & HOA
Community
- Features: Public Transportation, Shopping, Pool, Walk/Jog Trails, Conservation Area, Highway Access, House of Worship, Public School
HOA
- Has HOA: No
Location
- Region: Chicopee
Financial & listing details
- Price per square foot: $219/sqft
- Tax assessed value: $309,900
- Annual tax amount: $4,723
- Date on market: 11/18/2026
- Listing terms: Estate Sale,Other (See Remarks)
Estimated market value
$318,600
$303,000 - $335,000
$2,638/mo
Price history
| Date | Event | Price |
|---|---|---|
| 11/18/2026 | Listed for sale | $314,900+739.7%$219/sqft |
Source: MLS PIN #73603528 Report a problem | ||
| 3/3/2000 | Sold | $37,500$26/sqft |
Source: Public Record Report a problem | ||
Public tax history
| Year | Property taxes | Tax assessment |
|---|---|---|
| 2025 | $4,395 +5.2% | $289,900 +2.5% |
| 2024 | $4,176 +5.1% | $282,900 +7.8% |
| 2023 | $3,975 +3.6% | $262,400 +16.2% |
| 2022 | $3,838 +4.7% | $225,900 +8.5% |
| 2021 | $3,666 0% | $208,200 +2.8% |
| 2020 | $3,666 +4.8% | $202,500 +4% |
| 2019 | $3,499 +2.6% | $194,800 +4.6% |
| 2018 | $3,411 +0.6% | $186,300 -4.9% |
| 2017 | $3,389 +4.2% | $195,800 +1.8% |
| 2016 | $3,253 +2.9% | $192,400 +6.7% |
| 2015 | $3,162 +100% | $180,300 |
| 2014 | $1,581 -44.2% | $180,300 +0.2% |
| 2013 | $2,832 +1.7% | $179,900 -3.6% |
| 2012 | $2,786 +1.8% | $186,600 |
| 2011 | $2,736 +1.5% | $186,600 -5.7% |
| 2010 | $2,696 +5.3% | $197,800 +2% |
| 2009 | $2,561 +0.6% | $194,000 -5.8% |
| 2008 | $2,546 +0.1% | $206,000 +3.3% |
| 2007 | $2,544 +5.6% | $199,400 +8.3% |
| 2006 | $2,410 +4% | $184,100 +8.4% |
| 2005 | $2,317 +1.7% | $169,900 +30% |
| 2004 | $2,278 +2.9% | $130,700 |
| 2003 | $2,214 +14.8% | $130,700 +12.9% |
| 2000 | $1,928 | $115,800 |
Find assessor info on the county website
Monthly payment
Est. payment
Payment breakdown
Explore the cost of this home by adjusting the details. Changes won't be saved.Climate risks
Neighborhood: 01020
Nearby schools
Schools provided by the listing agent
- High: Chicopee Comp
Source: MLS PIN. This data may not be complete. We recommend contacting the local school district to confirm school assignments for this home.
Similar homes
- $305,0003 bd1 ba929 sqft84 Lawton St, Ludlow, MA 01056For Sale
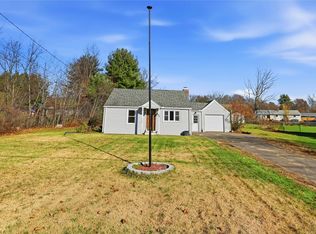 MLS ID #73603698, Tiffany Martin, Executive Real Estate, Inc.. MLS PIN
- $325,0003 bd2 ba1k sqft15 Anthony Dr, East Longmeadow, MA 01028For Sale
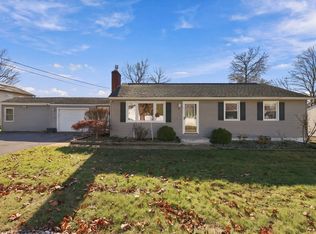 MLS ID #73602844, Rachel Donermeyer, Executive Real Estate, Inc.. MLS PIN
- $299,9002 bd1 ba787 sqft10 Garden St, South Hadley, MA 01075For Sale
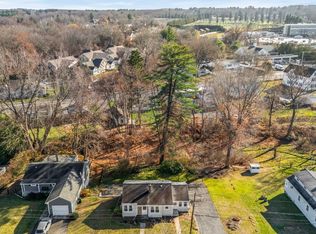 MLS ID #73603681, Joni Fleming, ERA M Connie Laplante Real Estate. MLS PIN
- $369,0004 bd2 ba1.8k sqft64 Stewart St, Chicopee, MA 01020For Sale
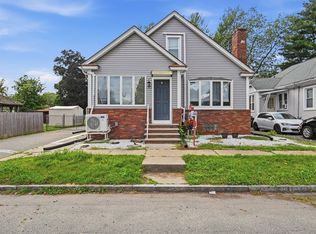 MLS ID #73569357, Indra Harris, NextHome Elite Realty. MLS PIN
