Discover 54 Portland St, a well-loved and meticulously maintained single family residence in Holyoke, MA, offering 1836 square feet of living space. This inviting home is prepared for immediate occupancy, presenting a seamless transition for its new owners. First floor offers a spacious living room, three bedrooms, a full bath, and an efficient and well-designed kitchen. The lower walk-out level has a large family room and a second full bath, offering additional living area for entertaining, crafting, gaming and more! There is plenty to enjoy outdoors with a deck and a stone patio overlooking the pretty terraced yard and green space beyond. Recent upgrades include a brand new boiler, chimney lining and some electrical upgrades, as well as new carpeting in the basement familyroom.
Under contract
$325,000
54 Portland St, Holyoke, MA 01040
3beds
1,836sqft
Single Family Residence
Built in 1950
7,301 Square Feet Lot
$318,600 Zestimate®
$177/sqft
$-- HOA
What's special
Stone patioLarge family roomThree bedroomsEfficient and well-designed kitchen
- 32 days
- 1,246
- 95
Likely to sell faster than
Zillow last checked:
Listing updated:
Listed by:
Karen Kirby 413-478-1830,
HB Real Estate, LLC 413-213-5911
Source: MLS PIN,MLS#: 73534921
Facts & features
Interior
Bedrooms & bathrooms
- Bedrooms: 3
- Bathrooms: 2
- Full bathrooms: 2
Primary bedroom
- Features: Flooring - Hardwood
Bedroom 2
- Features: Flooring - Hardwood
Bedroom 3
- Features: Flooring - Wall to Wall Carpet
Primary bathroom
- Features: No
Bathroom 1
- Features: Bathroom - With Tub & Shower, Flooring - Stone/Ceramic Tile
Bathroom 2
- Features: Bathroom - Full, Bathroom - With Tub & Shower, Flooring - Stone/Ceramic Tile
- Level: Basement
Family room
- Features: Flooring - Wall to Wall Carpet
- Level: Basement
Kitchen
- Features: Flooring - Laminate, Dining Area
Living room
- Features: Flooring - Wall to Wall Carpet
Heating
- Baseboard, Natural Gas
Cooling
- Wall Unit(s)
Appliances
- Included: Gas Water Heater, Water Heater, Range, Dishwasher, Disposal, Microwave, Refrigerator, Washer, Dryer
- Laundry: In Basement, Electric Dryer Hookup, Washer Hookup
Features
- Flooring: Wood, Tile, Carpet, Laminate
- Windows: Screens
- Basement: Full,Partially Finished,Walk-Out Access
- Has fireplace: No
Interior area
- Total structure area: 1,836
- Total interior livable area: 1,836 sqft
- Finished area above ground: 1,080
- Finished area below ground: 756
Property
Parking
- Total spaces: 3
- Parking features: Attached, Garage Door Opener, Paved Drive, Off Street, Paved
- Attached garage spaces: 1
- Uncovered spaces: 2
Features
- Patio & porch: Deck, Patio
- Exterior features: Deck, Patio, Screens
- Frontage length: 73.00
Lot
- Size: 7,301 Square Feet
Details
- Foundation area: 1080
- Parcel number: M:0078 B:0000 L:27,2532125
- Zoning: R-2
Construction
Type & style
- Home type: SingleFamily
- Architectural style: Ranch
- Property subtype: Single Family Residence
Materials
- Frame
- Foundation: Block
- Roof: Shingle
Condition
- Year built: 1950
Utilities & green energy
- Electric: Circuit Breakers
- Sewer: Public Sewer
- Water: Public
- Utilities for property: for Electric Range, for Electric Dryer, Washer Hookup
Community & HOA
Community
- Features: Public Transportation, Shopping, Medical Facility, Highway Access, Public School
- Security: Security System
HOA
- Has HOA: No
Location
- Region: Holyoke
Financial & listing details
- Price per square foot: $177/sqft
- Tax assessed value: $216,500
- Annual tax amount: $3,780
- Date on market: 9/6/2026
Estimated market value
$318,600
$303,000 - $335,000
$2,641/mo
Price history
| Date | Event | Price |
|---|---|---|
| 9/29/2026 | Contingent | $325,000$177/sqft |
Source: MLS PIN #73534921 Report a problem | ||
| 9/11/2026 | Listed for sale | $325,000$177/sqft |
Source: MLS PIN #73534921 Report a problem | ||
| 6/26/2026 | Listing removed | $325,000$177/sqft |
Source: MLS PIN #73534921 Report a problem | ||
| 6/15/2026 | Pending sale | $325,000$177/sqft |
Source: MLS PIN #73534921 Report a problem | ||
| 6/12/2026 | Listed for sale | $325,000$177/sqft |
Source: MLS PIN #73534921 Report a problem | ||
Public tax history
| Year | Property taxes | Tax assessment |
|---|---|---|
| 2025 | $3,780 +8.3% | $216,500 +17.6% |
| 2024 | $3,489 +4.5% | $184,100 +3.4% |
| 2023 | $3,339 +4.6% | $178,000 +7.4% |
| 2022 | $3,191 +6.5% | $165,700 +6.6% |
| 2021 | $2,995 +49.7% | $155,400 +4.3% |
| 2020 | $2,000 -27% | $149,000 +4.9% |
| 2019 | $2,741 +4.7% | $142,100 +3.8% |
| 2018 | $2,619 -0.2% | $136,900 |
| 2017 | $2,624 +0.9% | $136,900 +0.7% |
| 2016 | $2,600 +0.4% | $136,000 |
| 2015 | $2,589 +7.2% | $136,000 |
| 2014 | $2,414 -5.6% | $136,000 -2.4% |
| 2013 | $2,558 +6.7% | $139,400 -2% |
| 2012 | $2,398 +6.8% | $142,300 |
| 2011 | $2,245 +5.3% | $142,300 |
| 2010 | $2,132 -5.8% | $142,300 -10.5% |
| 2009 | $2,264 +3.6% | $159,000 |
| 2008 | $2,186 +6.2% | $159,000 |
| 2007 | $2,059 +3.9% | $159,000 +1.9% |
| 2006 | $1,982 +10% | $156,100 +17.3% |
| 2005 | $1,802 +11.2% | $133,100 +17.7% |
| 2004 | $1,620 +6.3% | $113,100 +25.8% |
| 2003 | $1,524 +12.1% | $89,900 +6% |
| 2001 | $1,360 | $84,800 |
Find assessor info on the county website
Monthly payment
Est. payment
Payment breakdown
Explore the cost of this home by adjusting the details. Changes won't be saved.Climate risks
Neighborhood: 01040
Similar homes
- $285,0003 bd2 ba1.6k sqft13 Cook St, Holyoke, MA 01040For Sale
 MLS ID #73572561, Armando Roman, Signature Realty. MLS PIN
 - $299,0003 bd1 ba950 sqft94 Cora Ave, Chicopee, MA 01013For Sale
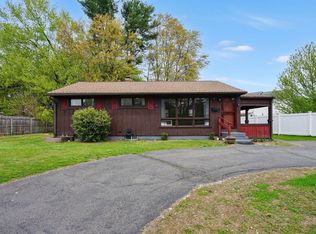 MLS ID #73588569, Ahmet Gunay, Naples Realty Group. MLS PIN
 - $399,9995 bd2 ba2.4k sqft51 View St, Holyoke, MA 01040For Sale
 MLS ID #73567220, Allen Murray, Home Equity Assets Realty, LLC. MLS PIN
 - $419,9003 bd3 ba2k sqft24 Lindbergh Ave, Holyoke, MA 01040For Sale
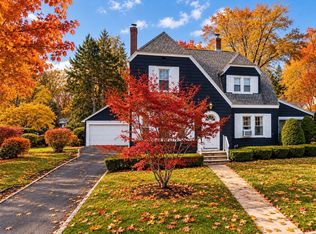 MLS ID #73566253, Alan Tabin, B & B Real Estate. MLS PIN
