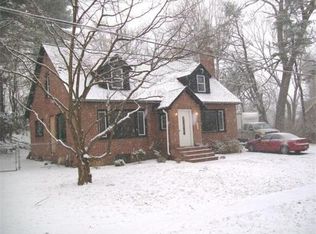
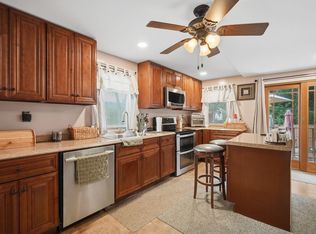
Fall in love the moment you arrive! Tucked away on a quiet dead-end street, away from the main stretch of Roosevelt Avenue, this charming Cape offers 3 bedrooms, 2 full baths and 1,313 sq. ft. of living space on approximately half an acre. Renovated in 2018, the home features an updated kitchen with granite countertops, stainless steel appliances and recessed lighting, along with updated baths and flooring. The open dining area is perfect for entertaining, while the first floor bedroom adds flexibility. Enjoy an attached 1 Car garage, spacious rear deck and an expansive backyard and a charming storage shed, perfect for keeping gardening tools and outdoor essentials. The full unfinished basement features concrete flooring, steel beam support, interior access and excellent storage with future possibilities. Conveniently located near shopping, schools and area amenities. Come see it at our Open House Sunday, September 13th, 12:00–1:30 PM!
For sale
$320,000
1100 Roosevelt Ave, Springfield, MA 01109
3beds
1,313sqft
Single Family Residence
Built in 1947
0.5 Acres Lot
$323,500 Zestimate®
$244/sqft
$-- HOA
What's special
Spacious rear deckExpansive backyardRecessed lightingStainless steel appliancesUpdated baths
- 2 days
- 375
- 38
Zillow last checked:
Listing updated:
Listed by:
Daisy Sanchez 413-221-8070,
RE/MAX IGNITE 413-391-7928
Source: MLS PIN,MLS#: 73576016
Facts & features
Interior
Bedrooms & bathrooms
- Bedrooms: 3
- Bathrooms: 3
- Full bathrooms: 2
- 1/2 bathrooms: 1
- Main level bedrooms: 1
Primary bedroom
- Features: Closet, Flooring - Wall to Wall Carpet
- Level: Second
Bedroom 2
- Features: Closet, Flooring - Wall to Wall Carpet
- Level: First
Bedroom 3
- Features: Closet, Flooring - Wall to Wall Carpet
- Level: Main,Second
Bathroom 1
- Features: Bathroom - Full, Bathroom - With Shower Stall
- Level: First
Bathroom 2
- Features: Bathroom - Full, Bathroom - Tiled With Tub, Flooring - Stone/Ceramic Tile
- Level: Second
Dining room
- Features: Flooring - Stone/Ceramic Tile, Open Floorplan, Recessed Lighting, Remodeled
- Level: Main,First
Kitchen
- Features: Flooring - Stone/Ceramic Tile, Dining Area, Countertops - Stone/Granite/Solid, Exterior Access, Open Floorplan, Recessed Lighting, Remodeled, Slider
- Level: First
Living room
- Features: Flooring - Wall to Wall Carpet, Window(s) - Picture
- Level: First
Heating
- Steam, Oil
Cooling
- None
Appliances
- Included: Water Heater, Tankless Water Heater, Range, Dishwasher, Microwave, Refrigerator
- Laundry: In Basement
Features
- Closet, Entry Hall, Center Hall
- Flooring: Tile, Flooring - Stone/Ceramic Tile
- Windows: Insulated Windows
- Basement: Full
- Has fireplace: No
Interior area
- Total structure area: 1,313
- Total interior livable area: 1,313 sqft
- Finished area above ground: 1,313
Property
Parking
- Total spaces: 4
- Parking features: Attached, Off Street
- Attached garage spaces: 1
- Uncovered spaces: 3
Features
- Patio & porch: Deck
- Exterior features: Deck
Lot
- Size: 0.5 Acres
- Features: Wooded
Details
- Parcel number: S:10365 P:0003,2604084
- Zoning: R2
Construction
Type & style
- Home type: SingleFamily
- Architectural style: Cape
- Property subtype: Single Family Residence
Materials
- Frame
- Foundation: Concrete Perimeter, Other
- Roof: Shingle
Condition
- Year built: 1947
Utilities & green energy
- Electric: Circuit Breakers
- Sewer: Public Sewer
- Water: Public
- Utilities for property: for Electric Range
Community & HOA
Community
- Features: Public Transportation, Shopping, Golf, Laundromat, House of Worship, Public School, University
- Security: Security System
HOA
- Has HOA: No
Location
- Region: Springfield
Financial & listing details
- Price per square foot: $244/sqft
- Tax assessed value: $220,400
- Annual tax amount: $3,456
- Date on market: 9/11/2026
Estimated market value
$323,500
$307,000 - $340,000
$2,367/mo
Price history
| Date | Event | Price |
|---|---|---|
| 9/11/2026 | Listed for sale | $320,000+93.9%$244/sqft |
Source: MLS PIN #73576016 Report a problem | ||
| 7/9/2019 | Sold | $165,000-2.9%$126/sqft |
Source: Public Record Report a problem | ||
| 3/26/2019 | Listing removed | $169,900$129/sqft |
Source: Elite Realty Services, LLC #72456549 Report a problem | ||
| 3/22/2019 | Listed for sale | $169,900$129/sqft |
Source: Elite Realty Services, LLC #72456549 Report a problem | ||
| 3/22/2019 | Pending sale | $169,900$129/sqft |
Source: Elite Realty Services, LLC #72456549 Report a problem | ||
| 3/6/2019 | Price change | $169,900-5.6%$129/sqft |
Source: Elite Realty Services, LLC #72456549 Report a problem | ||
| 2/25/2019 | Listed for sale | $179,900+760.8%$137/sqft |
Source: Elite Realty Services, LLC #72456549 Report a problem | ||
| 6/7/2018 | Listing removed | $20,900$16/sqft |
Source: Agnelli Real Estate #72333314 Report a problem | ||
| 5/24/2018 | Listed for sale | $20,900-70.8%$16/sqft |
Source: Agnelli Real Estate #72333314 Report a problem | ||
| 5/3/2018 | Sold | $71,500-35.9%$54/sqft |
Source: Public Record Report a problem | ||
| 4/11/2018 | Listed for sale | -- |
Source: Auction.com Report a problem | ||
| 10/1/2008 | Sold | $111,500+36.8%$85/sqft |
Source: Public Record Report a problem | ||
| 10/20/2000 | Sold | $81,500$62/sqft |
Source: Public Record Report a problem | ||
Public tax history
| Year | Property taxes | Tax assessment |
|---|---|---|
| 2025 | $3,456 +0.1% | $220,400 +2.6% |
| 2024 | $3,451 +6.2% | $214,900 +12.7% |
| 2023 | $3,250 +1% | $190,600 +11.5% |
| 2022 | $3,218 +0.2% | $171,000 +0.6% |
| 2021 | $3,213 +15.2% | $170,000 +19% |
| 2020 | $2,789 +41.9% | $142,800 +42.9% |
| 2019 | $1,966 +4.7% | $99,900 +4.7% |
| 2018 | $1,877 +11.8% | $95,400 +11.7% |
| 2017 | $1,679 +8.3% | $85,400 +8.2% |
| 2016 | $1,551 +0.6% | $78,900 +0.6% |
| 2015 | $1,542 -10.5% | $78,400 -10.3% |
| 2014 | $1,723 -4.3% | $87,400 -4.3% |
| 2013 | $1,800 +3.9% | $91,300 +4.5% |
| 2012 | $1,733 -6.8% | $87,400 -8.4% |
| 2011 | $1,859 -19.4% | $95,400 -19.4% |
| 2010 | $2,307 +13.5% | $118,300 +4.1% |
| 2009 | $2,032 +8.5% | $113,600 -2.7% |
| 2008 | $1,872 -5.3% | $116,800 -5.2% |
| 2007 | $1,976 +20.3% | $123,200 +27.5% |
| 2006 | $1,642 -10.4% | $96,600 -7.6% |
| 2005 | $1,832 -0.1% | $104,600 +8.4% |
| 2004 | $1,833 +12.3% | $96,500 +14.7% |
| 2003 | $1,632 +5.1% | $84,100 +7.7% |
| 2002 | $1,553 | $78,100 |
Find assessor info on the county website
Monthly payment
Est. payment
Payment breakdown
Explore the cost of this home by adjusting the details. Changes won't be saved.Climate risks
Neighborhood: Upper Hill
Similar homes
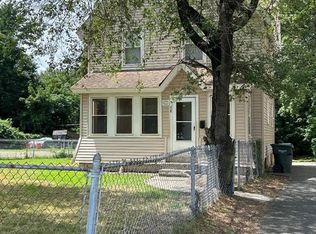
- $319,0003 bd2 ba1.6k sqft28 Dalton Pl, Springfield, MA 01109For Sale
 MLS ID #73576177, Carol E. Smith, Home Equity Assets Realty, LLC. MLS PIN
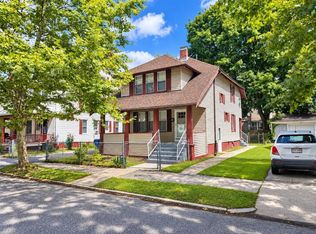
 - $329,9003 bd2 ba1.5k sqft65 Rochelle St, Springfield, MA 01109For Sale
 MLS ID #73572996, Robert Perez, Simple Choice Realty. MLS PIN
 - $329,0003 bd2 ba1.5k sqft89 Abbott St, Springfield, MA 01118For Sale
 MLS ID #73566683, Timothy Tufts, William Raveis R.E. & Home Services. MLS PIN
 - $319,0003 bd2 ba1.2k sqft143 Winton St, Springfield, MA 01118For Sale
 MLS ID #73575806, Christopher Mateo, Naples Realty Group. MLS PIN
