
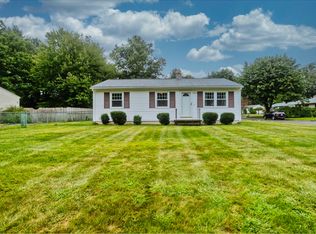
Welcome to 143 Winton St, a well-cared-for home offering a comfortable layout and plenty of space to enjoy inside and out. Step inside to a bright and inviting living space that flows nicely throughout the home, with three spacious bedrooms and two updated bathrooms. The partially finished basement offers even more flexibility for a home office, playroom, gym, or additional living space. Outside, enjoy a private backyard with plenty of room for entertaining, relaxing, or making it your own. The home has also seen several valuable improvements over the years, including new windows, new exterior doors and slider, new gutters, Mass Save insulation, solar panels, and bathroom updates. Conveniently located near shopping, restaurants, parks, schools, and major routes, this home combines everyday comfort with a location that makes getting around easy. With many of the larger improvements already completed, 143 Winton St is ready for its next owner to move in and make it home!
For sale
$319,000
143 Winton St, Springfield, MA 01118
3beds
1,260sqft
Single Family Residence
Built in 1943
5,001 Square Feet Lot
$322,200 Zestimate®
$253/sqft
$-- HOA
What's special
Solar panelsNew windowsPartially finished basementNew guttersTwo updated bathroomsThree spacious bedrooms
- 6 days
- 637
- 54
Zillow last checked:
Listing updated:
Listed by:
Christopher Mateo 413-389-5640,
Naples Realty Group 413-650-1314,
Christopher Mateo 413-389-5640
Source: MLS PIN,MLS#: 73575806
Facts & features
Interior
Bedrooms & bathrooms
- Bedrooms: 3
- Bathrooms: 2
- Full bathrooms: 2
- Main level bathrooms: 1
- Main level bedrooms: 1
Primary bedroom
- Features: Closet, Flooring - Hardwood, Window(s) - Picture
- Level: Main,First
Bedroom 2
- Features: Closet, Flooring - Wall to Wall Carpet, Window(s) - Picture
- Level: Second
Bedroom 3
- Features: Closet, Flooring - Wall to Wall Carpet, Window(s) - Picture
- Level: Second
Primary bathroom
- Features: Yes
Bathroom 1
- Features: Bathroom - Full, Bathroom - With Tub & Shower, Closet, Flooring - Laminate, Window(s) - Picture, Remodeled, Lighting - Overhead, Pedestal Sink
- Level: Main,First
Bathroom 2
- Features: Bathroom - Full, Bathroom - With Shower Stall, Flooring - Laminate, Lighting - Sconce
- Level: Second
Dining room
- Features: Flooring - Hardwood, Window(s) - Picture, Deck - Exterior, Slider
- Level: Main,First
Kitchen
- Features: Flooring - Hardwood, Window(s) - Picture, Countertops - Upgraded, Exterior Access, Lighting - Sconce, Lighting - Overhead
- Level: Main,First
Living room
- Features: Closet, Flooring - Hardwood, Window(s) - Picture, Exterior Access
- Level: Main,First
Heating
- Forced Air, Electric Baseboard, Oil
Cooling
- Window Unit(s)
Appliances
- Included: Gas Water Heater, Range, Dishwasher, Disposal, Refrigerator, Washer, Dryer
- Laundry: Electric Dryer Hookup, Washer Hookup, In Basement
Features
- Flooring: Tile, Hardwood
- Doors: Insulated Doors
- Windows: Insulated Windows
- Basement: Full,Partially Finished,Concrete
- Has fireplace: No
Interior area
- Total structure area: 1,260
- Total interior livable area: 1,260 sqft
- Finished area above ground: 1,260
- Finished area below ground: 650
Property
Parking
- Total spaces: 2
- Parking features: Paved Drive, Off Street, Paved
- Uncovered spaces: 2
Accessibility
- Accessibility features: No
Features
- Patio & porch: Deck, Deck - Wood
- Exterior features: Deck, Deck - Wood, Rain Gutters, Storage, Fenced Yard
- Fencing: Fenced
Lot
- Size: 5,001 Square Feet
- Features: Level
Details
- Foundation area: 700
- Parcel number: S:12410 P:0112,2613345
- Zoning: R1
Construction
Type & style
- Home type: SingleFamily
- Architectural style: Cape
- Property subtype: Single Family Residence
Materials
- Frame, Stone
- Foundation: Concrete Perimeter
- Roof: Shingle
Condition
- Year built: 1943
Utilities & green energy
- Electric: 110 Volts
- Sewer: Public Sewer
- Water: Public
- Utilities for property: for Electric Range, for Electric Oven, for Electric Dryer, Washer Hookup
Green energy
- Energy generation: Solar
Community & HOA
Community
- Features: Public Transportation, Shopping, Park, Walk/Jog Trails, House of Worship, Private School, Public School, University, Sidewalks
HOA
- Has HOA: No
Location
- Region: Springfield
Financial & listing details
- Price per square foot: $253/sqft
- Tax assessed value: $236,500
- Annual tax amount: $3,708
- Date on market: 9/11/2026
- Road surface type: Paved
Estimated market value
$322,200
$306,000 - $338,000
$2,336/mo
Price history
| Date | Event | Price |
|---|---|---|
| 9/11/2026 | Listed for sale | $319,000+94.2%$253/sqft |
Source: MLS PIN #73575806 Report a problem | ||
| 11/30/2018 | Sold | $164,300+2.8%$130/sqft |
Source: Public Record Report a problem | ||
| 10/30/2018 | Pending sale | $159,900$127/sqft |
Source: William Raveis Real Estate #72399843 Report a problem | ||
| 10/1/2018 | Listed for sale | $159,900$127/sqft |
Source: William Raveis Real Estate #72399843 Report a problem | ||
| 9/26/2018 | Pending sale | $159,900$127/sqft |
Source: William Raveis Real Estate #72399843 Report a problem | ||
| 9/23/2018 | Price change | $159,900-4.5%$127/sqft |
Source: William Raveis Real Estate #72399843 Report a problem | ||
| 7/23/2018 | Price change | $167,500-1.4%$133/sqft |
Source: Teamwork Realty Group, LLC #72327291 Report a problem | ||
| 7/2/2018 | Listed for sale | $169,900$135/sqft |
Source: Teamwork Realty Group, LLC #72327291 Report a problem | ||
| 6/29/2018 | Pending sale | $169,900$135/sqft |
Source: Teamwork Realty Group, LLC #72327291 Report a problem | ||
| 5/29/2018 | Price change | $169,900-5.6%$135/sqft |
Source: Teamwork Realty Group, LLC #72327291 Report a problem | ||
| 5/15/2018 | Listed for sale | $179,900+16.4%$143/sqft |
Source: Teamwork Realty Group, LLC #72327291 Report a problem | ||
| 1/11/2008 | Sold | $154,500-2.2%$123/sqft |
Source: Public Record Report a problem | ||
| 1/18/2007 | Sold | $158,000+59.6%$125/sqft |
Source: Public Record Report a problem | ||
| 1/31/2001 | Sold | $99,000+28.6%$79/sqft |
Source: Public Record Report a problem | ||
| 4/30/1997 | Sold | $77,000$61/sqft |
Source: Public Record Report a problem | ||
Public tax history
| Year | Property taxes | Tax assessment |
|---|---|---|
| 2025 | $3,708 +0.2% | $236,500 +2.7% |
| 2024 | $3,699 +5.4% | $230,300 +11.9% |
| 2023 | $3,511 +8.8% | $205,900 +20.1% |
| 2022 | $3,228 +8% | $171,500 +8.5% |
| 2021 | $2,988 -0.6% | $158,100 +1.9% |
| 2020 | $3,005 +13.6% | $155,100 +15.4% |
| 2019 | $2,645 +5.9% | $134,400 +5.9% |
| 2018 | $2,497 +0.1% | $126,900 |
| 2017 | $2,495 +12.3% | $126,900 +12.3% |
| 2016 | $2,222 +3.5% | $113,000 +3.6% |
| 2015 | $2,146 -4.1% | $109,100 -3.9% |
| 2014 | $2,237 -8.3% | $113,500 -8.3% |
| 2013 | $2,440 +1.5% | $123,800 +2.1% |
| 2012 | $2,403 -12.1% | $121,200 -13.6% |
| 2011 | $2,734 -0.6% | $140,300 -0.6% |
| 2010 | $2,751 +8.3% | $141,100 -0.6% |
| 2009 | $2,540 +6.7% | $142,000 -4.4% |
| 2008 | $2,380 +10.1% | $148,500 +10.2% |
| 2007 | $2,162 +3.9% | $134,800 +10.1% |
| 2006 | $2,081 -6.7% | $122,400 -3.9% |
| 2005 | $2,231 -5.3% | $127,400 +2.7% |
| 2004 | $2,355 +16.2% | $124,000 +18.8% |
| 2003 | $2,026 +0.3% | $104,400 +2.8% |
| 2002 | $2,020 | $101,600 |
Find assessor info on the county website
Monthly payment
Est. payment
Payment breakdown
Explore the cost of this home by adjusting the details. Changes won't be saved.Climate risks
Neighborhood: East Forest Park
Similar homes
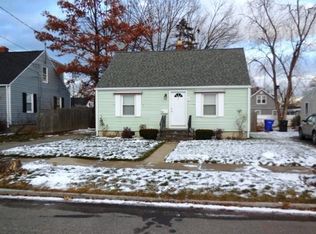
- $315,0003 bd2 ba1.4k sqft764 Allen St, Springfield, MA 01118For Sale
 MLS ID #73575257, Bethany York Rudzik, Real Broker MA, LLC. MLS PIN
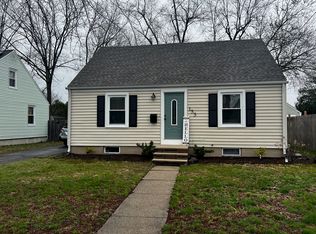
 - $320,0003 bd3 ba1.3k sqft1100 Roosevelt Ave, Springfield, MA 01109For Sale
 MLS ID #73576016, Daisy Sanchez, RE/MAX IGNITE. MLS PIN
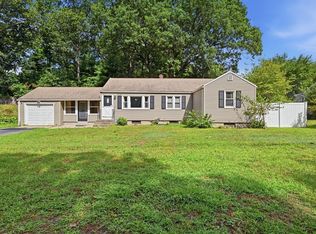
 - $325,0004 bd2 ba1.1k sqft42 N Brook Rd, Springfield, MA 01119For Sale
 MLS ID #73571150, The Neilsen Team, The Neilsen Team. MLS PIN
 - $335,0003 bd2 ba1.1k sqft539 Dutchess St, Springfield, MA 01129For Sale
 MLS ID #73575808, Amber Bach, Lamacchia Realty, Inc.. MLS PIN
 - $334,9004 bd1 ba1.1k sqft24 Montano Road, Enfield, CT 06082For Sale
 MLS ID #24206431, Fiona Stevens, Simply Sold Real Estate. Smart MLS
