Welcome Home! This well-maintained ranch offers 3 bedrooms, with one currently being used as a formal dining room. The home features beautiful hardwood floors, newer windows, central air, and a freshly painted interior. The kitchen includes a stove, refrigerator, and microwave, all of which will remain, along with the washer and dryer. Enjoy convenient access to the generously sized rear deck overlooking the fenced backyard. Additional features include a GMC gas furnace, gas hot water tank, central air, circuit breaker panel, and a newer roof approximately 10 years old. The large partially finished basement offers a bar area, plenty of storage, and additional possibilities for recreation or entertaining. Situated on a 9,901 sq. ft. lot, this home offers comfortable one-level living and is truly a must-see!
For sale
Price cut: $10.9K (9/20)
$289,000
133 Denwall Dr, Springfield, MA 01119
3beds
864sqft
Single Family Residence
Built in 1953
9,901 Square Feet Lot
$288,500 Zestimate®
$334/sqft
$-- HOA
What's special
Central airNewer windowsGmc gas furnaceGas hot water tankPlenty of storageFenced backyardFreshly painted interior
- 26 days
- 1,094
- 146
Zillow last checked:
Listing updated:
Listed by:
Daisy Sanchez 413-221-8070,
RE/MAX IGNITE 413-391-7928
Source: MLS PIN,MLS#: 73569445
Facts & features
Interior
Bedrooms & bathrooms
- Bedrooms: 3
- Bathrooms: 1
- Full bathrooms: 1
Primary bedroom
- Features: Closet, Flooring - Hardwood
- Level: First
Bedroom 2
- Features: Closet, Flooring - Hardwood
- Level: First
Primary bathroom
- Features: No
Bathroom 1
- Features: Bathroom - Full, Bathroom - With Tub & Shower, Closet - Linen, Flooring - Stone/Ceramic Tile
- Level: First
Dining room
- Features: Closet, Flooring - Hardwood
- Level: First
Family room
- Level: Basement
Kitchen
- Features: Flooring - Stone/Ceramic Tile, Dining Area, Countertops - Upgraded, Exterior Access
- Level: Main,First
Living room
- Features: Closet, Flooring - Hardwood, Window(s) - Bay/Bow/Box
- Level: Main,First
Heating
- Forced Air, Natural Gas
Cooling
- Central Air
Appliances
- Included: Gas Water Heater, Water Heater, Range, Microwave, Refrigerator
- Laundry: In Basement
Features
- Flooring: Tile, Concrete, Hardwood
- Doors: Insulated Doors
- Windows: Insulated Windows
- Basement: Full,Partially Finished,Bulkhead
- Has fireplace: No
Interior area
- Total structure area: 864
- Total interior livable area: 864 sqft
- Finished area above ground: 864
- Finished area below ground: 300
Property
Parking
- Total spaces: 6
- Parking features: Paved Drive, Off Street
- Uncovered spaces: 6
Features
- Patio & porch: Porch
- Exterior features: Porch, Storage, Fenced Yard
- Fencing: Fenced
Lot
- Size: 9,901 Square Feet
Details
- Foundation area: 0
- Parcel number: S:03830 P:0033,2581030
- Zoning: R1
Construction
Type & style
- Home type: SingleFamily
- Architectural style: Ranch
- Property subtype: Single Family Residence
Materials
- Frame
- Foundation: Concrete Perimeter
- Roof: Shingle
Condition
- Year built: 1953
Utilities & green energy
- Electric: Circuit Breakers
- Sewer: Public Sewer
- Water: Public
- Utilities for property: for Gas Range
Community & HOA
Community
- Features: Public Transportation, Shopping, Public School
HOA
- Has HOA: No
Location
- Region: Springfield
Financial & listing details
- Price per square foot: $334/sqft
- Tax assessed value: $221,900
- Annual tax amount: $3,479
- Date on market: 8/28/2026
- Listing terms: Contract
Estimated market value
$288,500
$274,000 - $303,000
$2,119/mo
Price history
| Date | Event | Price |
|---|---|---|
| 9/20/2026 | Price change | $289,000-3.6%$334/sqft |
Source: MLS PIN #73569445 Report a problem | ||
| 8/28/2026 | Listed for sale | $299,900+139.9%$347/sqft |
Source: MLS PIN #73569445 Report a problem | ||
| 8/30/2006 | Sold | $125,000$145/sqft |
Source: Public Record Report a problem | ||
Public tax history
| Year | Property taxes | Tax assessment |
|---|---|---|
| 2025 | $3,479 +6.2% | $221,900 +8.8% |
| 2024 | $3,275 +8.1% | $203,900 +14.7% |
| 2023 | $3,031 +0.5% | $177,800 +10.9% |
| 2022 | $3,017 +10.8% | $160,300 +11.3% |
| 2021 | $2,722 -0.4% | $144,000 +6.4% |
| 2020 | $2,734 +11.7% | $135,400 +8.8% |
| 2019 | $2,448 +0.9% | $124,400 +1% |
| 2018 | $2,425 -1.9% | $123,200 -2.1% |
| 2017 | $2,473 +4.3% | $125,800 +4.3% |
| 2016 | $2,371 +2.1% | $120,600 +2.1% |
| 2015 | $2,323 -10.1% | $118,100 -9.9% |
| 2014 | $2,584 +9.8% | $131,100 +9.8% |
| 2013 | $2,353 -4.8% | $119,400 -4.2% |
| 2012 | $2,471 -1.4% | $124,600 -3.1% |
| 2011 | $2,506 +6.9% | $128,600 +7% |
| 2010 | $2,344 +11.2% | $120,200 +2% |
| 2009 | $2,107 -3% | $117,800 -13.1% |
| 2008 | $2,172 +0.7% | $135,500 +0.7% |
| 2007 | $2,157 +3.9% | $134,500 +10.2% |
| 2006 | $2,076 -1.6% | $122,100 +1.3% |
| 2005 | $2,110 +18.5% | $120,500 +28.5% |
| 2004 | $1,781 +2.9% | $93,800 +5.2% |
| 2003 | $1,731 +7.8% | $89,200 +10.4% |
| 2002 | $1,606 | $80,800 |
Find assessor info on the county website
Monthly payment
Est. payment
Payment breakdown
Explore the cost of this home by adjusting the details. Changes won't be saved.Climate risks
Neighborhood: Sixteen Acres

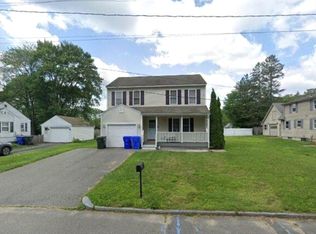
Similar homes
- $325,0004 bd2 ba1.1k sqft42 N Brook Rd, Springfield, MA 01119For Sale
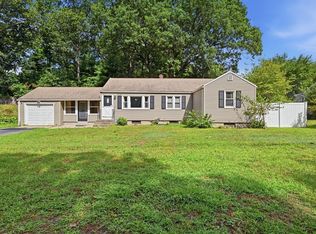 MLS ID #73571150, The Neilsen Team, The Neilsen Team. MLS PIN
 - $280,0002 bd1 ba850 sqft39 Lawnwood St, Springfield, MA 01119For Sale
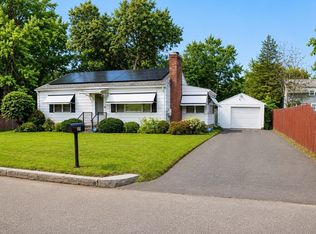 MLS ID #73565905, Natasha Quiles, Real Estate Keys. MLS PIN
 - $289,0003 bd1 ba1.1k sqft25 Gertrude St, Springfield, MA 01118For Sale
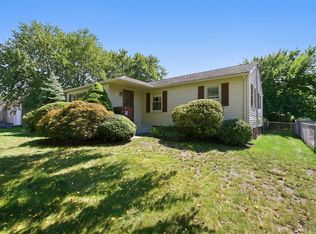 MLS ID #73572128, Kathleen Norton, William Raveis R.E. & Home Services. MLS PIN
 - $309,0003 bd1 ba1k sqft92 Louis Rd, Springfield, MA 01118For Sale
 MLS ID #73576574, Amal Ardolino, Berkshire Hathaway HomeServices Realty Professionals. MLS PIN
