Spectacular 4 bedroom brick Cape, completely remodeled on one of the cities best streets. Kitchen includes all new cabinets with granite counter top, ,all new stainless steel appliances, stove, refrigerator, dishwasher and microwave and formal dining room. Living room includes fireplace, hardwood floors, and bay window overlooking the front yard. Main bedroom, and second bedroom on first level, with a completely remodeled first floor bath. Second floor has 2 bedrooms with new wall-to-wall carpeting and spacious closet, full basement with washer and dryer and new family room with a second bonus room with new wall-to-wall carpet.
For sale
$304,900
78 Wollaston St, Springfield, MA 01119
4beds
1,648sqft
Single Family Residence
Built in 1951
5,998 Square Feet Lot
$312,600 Zestimate®
$185/sqft
$-- HOA
What's special
New family roomFormal dining roomHardwood floorsSpacious closetNew wall-to-wall carpeting
- 2 days
- 185
- 22
Zillow last checked:
Listing updated:
Listed by:
Teamwork Realty Group,
Teamwork Realty Group, LLC 413-203-6233,
John Wynne 413-374-7737
Source: MLS PIN,MLS#: 73582084
Facts & features
Interior
Bedrooms & bathrooms
- Bedrooms: 4
- Bathrooms: 1
- Full bathrooms: 1
- Main level bathrooms: 1
Primary bedroom
- Features: Closet, Flooring - Hardwood
- Level: First
Bedroom 2
- Features: Closet, Flooring - Hardwood
- Level: First
Bedroom 3
- Features: Closet, Flooring - Wall to Wall Carpet
- Level: Second
Bedroom 4
- Features: Closet, Flooring - Wall to Wall Carpet
- Level: Second
Bathroom 1
- Features: Bathroom - Full, Bathroom - With Tub & Shower, Closet - Linen, Flooring - Laminate, Cabinets - Upgraded, Remodeled
- Level: Main,First
Dining room
- Features: Flooring - Hardwood
- Level: First
Family room
- Features: Flooring - Vinyl
- Level: Basement
Kitchen
- Features: Flooring - Laminate, Countertops - Stone/Granite/Solid, Countertops - Upgraded, Remodeled
- Level: Main,First
Living room
- Features: Flooring - Hardwood, Window(s) - Bay/Bow/Box, Recessed Lighting
- Level: Main,First
Heating
- Forced Air, Oil
Cooling
- Wall Unit(s)
Appliances
- Included: Electric Water Heater, Range, Dishwasher, Microwave, Refrigerator, Washer, Dryer
- Laundry: In Basement
Features
- Bonus Room
- Flooring: Carpet, Hardwood, Flooring - Wall to Wall Carpet
- Windows: Insulated Windows
- Basement: Full,Partially Finished,Bulkhead
- Number of fireplaces: 1
- Fireplace features: Living Room
Interior area
- Total structure area: 1,648
- Total interior livable area: 1,648 sqft
- Finished area above ground: 1,348
- Finished area below ground: 300
Property
Parking
- Total spaces: 3
- Parking features: Paved Drive, Off Street, Driveway, Paved
- Uncovered spaces: 3
Features
- Patio & porch: Porch, Porch - Enclosed
- Exterior features: Porch, Porch - Enclosed
Lot
- Size: 5,998 Square Feet
- Features: Level
Details
- Parcel number: S:12440 P:0016,2613401
- Zoning: R1
Construction
Type & style
- Home type: SingleFamily
- Architectural style: Cape
- Property subtype: Single Family Residence
Materials
- Frame, Brick
- Foundation: Concrete Perimeter
- Roof: Shingle
Condition
- Year built: 1951
Utilities & green energy
- Electric: Circuit Breakers, 100 Amp Service
- Sewer: Public Sewer
- Water: Public
- Utilities for property: for Electric Range
Community & HOA
Community
- Features: Medical Facility, Private School, Public School, University
HOA
- Has HOA: No
Location
- Region: Springfield
Financial & listing details
- Price per square foot: $185/sqft
- Tax assessed value: $242,700
- Annual tax amount: $3,806
- Date on market: 9/24/2026
- Listing terms: Other (See Remarks)
- Road surface type: Paved
Estimated market value
$312,600
$297,000 - $328,000
$2,405/mo
Price history
| Date | Event | Price |
|---|---|---|
| 9/24/2026 | Listed for sale | $304,900-1.6%$185/sqft |
Source: MLS PIN #73582084 Report a problem | ||
| 9/14/2026 | Listing removed | $309,900$188/sqft |
Source: MLS PIN #73561042 Report a problem | ||
| 9/9/2026 | Price change | $309,900-4.6%$188/sqft |
Source: MLS PIN #73561042 Report a problem | ||
| 8/18/2026 | Price change | $324,900-4.2%$197/sqft |
Source: MLS PIN #73561042 Report a problem | ||
| 8/12/2026 | Price change | $339,000-2.9%$206/sqft |
Source: MLS PIN #73561042 Report a problem | ||
| 8/8/2026 | Listed for sale | $349,000+39.6%$212/sqft |
Source: MLS PIN #73561042 Report a problem | ||
| 5/1/2026 | Sold | $250,000$152/sqft |
Source: Public Record Report a problem | ||
Public tax history
| Year | Property taxes | Tax assessment |
|---|---|---|
| 2025 | $3,806 +18.9% | $242,700 +21.8% |
| 2024 | $3,201 -7.1% | $199,300 -1.4% |
| 2023 | $3,446 +16% | $202,100 +28.1% |
| 2022 | $2,970 +3.3% | $157,800 +3.7% |
| 2021 | $2,875 -0.5% | $152,100 +7.6% |
| 2020 | $2,889 +4.6% | $141,300 +0.6% |
| 2019 | $2,763 +3.8% | $140,400 +3.8% |
| 2018 | $2,663 +2.5% | $135,300 +2.4% |
| 2017 | $2,597 +1.8% | $132,100 +1.8% |
| 2016 | $2,552 +4.9% | $129,800 +4.9% |
| 2015 | $2,433 +6.2% | $123,700 +6.4% |
| 2014 | $2,292 +4.7% | $116,300 +4.7% |
| 2013 | $2,190 -1% | $111,100 -0.4% |
| 2012 | $2,213 -7.5% | $111,600 -9.1% |
| 2011 | $2,393 -15.4% | $122,800 -15.4% |
| 2010 | $2,829 +7.9% | $145,100 -1% |
| 2009 | $2,623 -11.5% | $146,600 -20.7% |
| 2008 | $2,964 +28.9% | $184,900 +28.9% |
| 2007 | $2,300 -24.8% | $143,400 -20.3% |
| 2006 | $3,060 +46.3% | $180,000 +50.6% |
| 2005 | $2,092 +10.8% | $119,500 +20.2% |
| 2004 | $1,888 +15.3% | $99,400 +17.8% |
| 2003 | $1,638 +6% | $84,400 +8.6% |
| 2002 | $1,545 | $77,700 |
Find assessor info on the county website
Monthly payment
Est. payment
Payment breakdown
Explore the cost of this home by adjusting the details. Changes won't be saved.Climate risks
Neighborhood: Boston Road
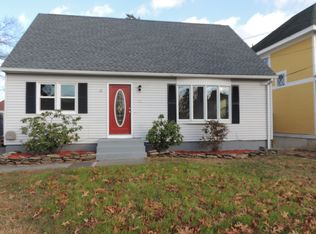
Similar homes
- $374,9994 bd2 ba1.5k sqft191 Lamont St, Springfield, MA 01119For Sale
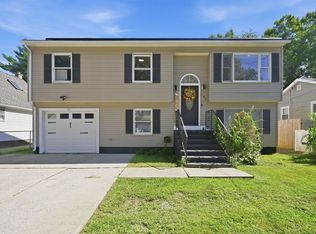 MLS ID #73569883, Maria Serrano, Executive Real Estate, Inc.. MLS PIN
 - $319,0005 bd3 ba1.4k sqft164 Arnold Ave, Springfield, MA 01119For Sale
 MLS ID #73532414, Yessenia Feliciano, Coldwell Banker Realty - Western MA. MLS PIN
 - $315,0003 bd1 ba1.4k sqft133 Parker St, Springfield, MA 01151For Sale
 MLS ID #73575743, Marisol Franco, Coldwell Banker Realty - Western MA. MLS PIN
 - $329,9004 bd2 ba1.4k sqft44 Arthur St, Springfield, MA 01104For Sale
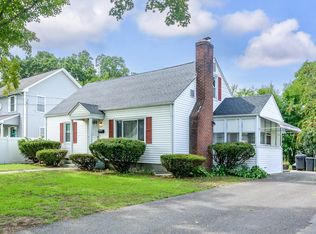 MLS ID #73577227, Natasha Figueroa, Homes Logic Real Estate, LLC. MLS PIN
