Just Improved! A new price makes this home an even better opportunity. This charming 3-bedroom, 1.5-bath Cape offers approximately 1,105 square feet of living space, situated on a generous 0.23-acre lot in Chicopee. Lovingly cared for and maintained, this home is ready for its next chapter and a new owner to make lasting memories. The inviting first-floor layout features an open living and dining area, perfect for everyday living and entertaining, along with two conveniently located first-floor bedrooms and a full bathroom. Upstairs, you'll find a spacious primary bedroom and an additional half bath. One of the property's standout features is its spacious, fenced backyard, offering plenty of room for outdoor entertaining, gardening, recreation, or simply enjoying your own outdoor retreat. The 10' x 12' deck and porch provide additional space to relax and gather with friends. Additional highlights include a detached one-car garage, off-street parking, a full basement, and convenient access to shopping, parks, and local amenities.Notable improvements since the last purchase include an updated kitchen and bathroom, painted interior walls, a boiler and water heater replaced in 2020, and the addition of the deck and porch.With its thoughtful improvements, functional layout, and generous outdoor space, this well-loved home offers the perfect opportunity to begin a new chapter. Don't miss your chance to make 37 Lachine Street your own!
Pending
Price cut: $20K (11/5)
$290,000
37 Lachine St, Chicopee, MA 01020
3beds
1,105sqft
Single Family Residence
Built in 1947
10,000 Square Feet Lot
$332,000 Zestimate®
$262/sqft
$-- HOA
What's special
Detached one-car garageUpdated kitchenInviting first-floor layoutPainted interior wallsOff-street parkingSpacious fenced backyard
- 24 days
- 1,177
- 64
Likely to sell faster than
Zillow last checked:
Listing updated:
Listed by:
Maria Christina Wichert 413-725-8343,
REMAX Connections - Belchertown 413-345-6650
Source: MLS PIN,MLS#: 73592303
Facts & features
Interior
Bedrooms & bathrooms
- Bedrooms: 3
- Bathrooms: 2
- Full bathrooms: 1
- 1/2 bathrooms: 1
Primary bedroom
- Features: Bathroom - Half, Ceiling Fan(s), Walk-In Closet(s), Flooring - Laminate, Window(s) - Picture
- Level: Second
Bedroom 2
- Features: Ceiling Fan(s), Closet, Flooring - Hardwood, Window(s) - Picture
- Level: First
Bedroom 3
- Features: Ceiling Fan(s), Closet, Flooring - Hardwood, Window(s) - Picture
- Level: First
Bathroom 1
- Level: First
Bathroom 2
- Level: Second
Dining room
- Features: Ceiling Fan(s), Flooring - Hardwood, Window(s) - Picture, Open Floorplan
- Level: First
Kitchen
- Features: Flooring - Wood, Window(s) - Picture, Remodeled
- Level: First
Living room
- Features: Ceiling Fan(s), Flooring - Hardwood, Window(s) - Picture, Open Floorplan
- Level: First
Heating
- Baseboard, Natural Gas
Cooling
- Window Unit(s)
Appliances
- Included: Gas Water Heater, Range, Dishwasher, Microwave, Refrigerator
- Laundry: In Basement
Features
- Basement: Full,Unfinished
- Has fireplace: No
Interior area
- Total structure area: 1,105
- Total interior livable area: 1,105 sqft
- Finished area above ground: 1,105
Property
Parking
- Total spaces: 5
- Parking features: Detached, Off Street, Paved
- Garage spaces: 1
- Uncovered spaces: 4
Features
- Fencing: Fenced/Enclosed
Lot
- Size: 10,000 Square Feet
- Features: Level
Details
- Parcel number: M:0087 B:00004 L:0000,2498665
- Zoning: 2
Construction
Type & style
- Home type: SingleFamily
- Architectural style: Cape
- Property subtype: Single Family Residence
Materials
- Foundation: Concrete Perimeter
- Roof: Shingle
Condition
- Year built: 1947
Utilities & green energy
- Electric: 110 Volts, Circuit Breakers
- Sewer: Public Sewer
- Water: Public
Community & HOA
Community
- Features: Public Transportation, Shopping, Park, Golf, Medical Facility, Laundromat, Highway Access, House of Worship, Public School
HOA
- Has HOA: No
Location
- Region: Chicopee
Financial & listing details
- Price per square foot: $262/sqft
- Tax assessed value: $281,500
- Annual tax amount: $4,290
- Date on market: 10/29/2026
- Exclusions: Exclusion Washer, Dryer And Personal Items
Estimated market value
$332,000
$309,000 - $352,000
$2,570/mo
Price history
| Date | Event | Price |
|---|---|---|
| 11/20/2026 | Pending sale | $290,000$262/sqft |
Source: MLS PIN #73592303 Report a problem | ||
| 11/6/2026 | Contingent | $290,000$262/sqft |
Source: MLS PIN #73592303 Report a problem | ||
| 11/5/2026 | Price change | $290,000-6.5%$262/sqft |
Source: MLS PIN #73592303 Report a problem | ||
| 10/29/2026 | Listed for sale | $310,000+81.3%$281/sqft |
Source: MLS PIN #73592303 Report a problem | ||
| 7/31/2019 | Sold | $171,000+0.6%$155/sqft |
Source: Public Record Report a problem | ||
| 6/25/2019 | Pending sale | $169,900$154/sqft |
Source: ERA M. Connie Laplante Real Estate #72478638 Report a problem | ||
| 5/14/2019 | Listed for sale | $169,900$154/sqft |
Source: ERA M. Connie Laplante Real Estate #72478638 Report a problem | ||
| 4/16/2019 | Pending sale | $169,900$154/sqft |
Source: ERA M. Connie Laplante Real Estate #72478638 Report a problem | ||
| 4/8/2019 | Listed for sale | $169,900+57.3%$154/sqft |
Source: ERA M Connie Laplante #72478638 Report a problem | ||
| 10/15/1999 | Sold | $108,000+6.9%$98/sqft |
Source: Public Record Report a problem | ||
| 5/13/1994 | Sold | $101,000+34.7%$91/sqft |
Source: Public Record Report a problem | ||
| 1/26/1989 | Sold | $75,000$68/sqft |
Source: Public Record Report a problem | ||
Public tax history
| Year | Property taxes | Tax assessment |
|---|---|---|
| 2025 | $4,055 +5.4% | $267,500 +2.6% |
| 2024 | $3,846 +6.6% | $260,600 +9.4% |
| 2023 | $3,609 +2% | $238,200 +14.4% |
| 2022 | $3,537 +3.8% | $208,200 +7.6% |
| 2021 | $3,408 +0% | $193,500 +4.7% |
| 2020 | $3,408 +7% | $184,900 +4.3% |
| 2019 | $3,184 +2.9% | $177,300 +5% |
| 2018 | $3,093 +5.2% | $168,900 -0.6% |
| 2017 | $2,941 +3.1% | $169,900 +0.7% |
| 2016 | $2,853 +3.3% | $168,700 +7.1% |
| 2015 | $2,763 +100% | $157,500 |
| 2014 | $1,381 -44.3% | $157,500 -0.1% |
| 2013 | $2,481 -3.9% | $157,600 -8.8% |
| 2012 | $2,581 +1.8% | $172,900 |
| 2011 | $2,535 +2.3% | $172,900 -4.8% |
| 2010 | $2,477 +2.1% | $181,700 -1.1% |
| 2009 | $2,425 +8.9% | $183,700 +2% |
| 2008 | $2,226 -9.3% | $180,100 -6.3% |
| 2007 | $2,454 +12.1% | $192,300 +14.9% |
| 2006 | $2,190 +5.9% | $167,300 +10.4% |
| 2005 | $2,068 +7.5% | $151,600 +37.3% |
| 2004 | $1,924 +2.9% | $110,400 |
| 2003 | $1,870 +19% | $110,400 +16.9% |
| 2000 | $1,572 | $94,400 |
Find assessor info on the county website
Monthly payment
Est. payment
Payment breakdown
Explore the cost of this home by adjusting the details. Changes won't be saved.Climate risks
Neighborhood: 01020

Similar homes
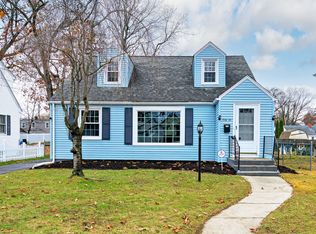
- $289,0003 bd2 ba1.2k sqft133 Grattan St, Chicopee, MA 01020For Sale
 MLS ID #73597071, Stephanie Salerno, Coldwell Banker Realty. MLS PIN
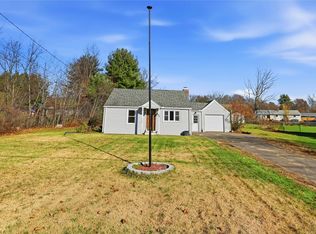
- $319,0003 bd1 ba1.2k sqft62 Redlands St, Springfield, MA 01104For Sale
 MLS ID #73603435, Amy Simmons, Cornerstone Realty, LLC. MLS PIN
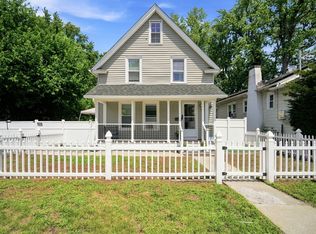
- $305,0003 bd1 ba929 sqft84 Lawton St, Ludlow, MA 01056For Sale
 MLS ID #73603698, Tiffany Martin, Executive Real Estate, Inc.. MLS PIN
- $300,0003 bd2 ba1.2k sqft72 Switzer St, Springfield, MA 01109For Sale
 MLS ID #73599897, Patriot Living Group, Lock and Key Realty Inc.. MLS PIN
