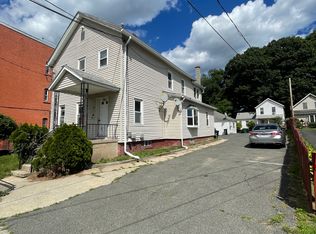
INVESTOR OPPORTUNITY in Chicopee! Bring your vision and creativity to this Colonial-style home built in 1900. Offering 5 rooms, 3 bedrooms, and 1 full bath, this property presents a great opportunity for investors, contractors, or buyers looking for a fixer-upper. Situated in a convenient Chicopee location, the home features a private, fenced backyard and an exterior ramp for easier access. With some TLC and renovations, this property offers plenty of possibilities to restore its charm and make it your own. Property is being sold AS IS and will require some renovations and cosmetic updates. Quirky 2nd floor layout. A great opportunity for those ready to roll up their sleeves and bring new life to this home!
For sale
$175,000
42 Linden St, Chicopee, MA 01020
3beds
966sqft
Single Family Residence
Built in 1900
4,100 Square Feet Lot
$223,300 Zestimate®
$181/sqft
$-- HOA
What's special
Private fenced backyard
- 17 days
- 2,912
- 280
Likely to sell faster than
Zillow last checked:
Listing updated:
Listed by:
Leslie Brunelle 413-530-5741,
NRG Real Estate Services, Inc. 413-567-2100
Source: MLS PIN,MLS#: 73598797
Facts & features
Interior
Bedrooms & bathrooms
- Bedrooms: 3
- Bathrooms: 1
- Full bathrooms: 1
- Main level bathrooms: 1
- Main level bedrooms: 1
Primary bedroom
- Features: Closet, Flooring - Wall to Wall Carpet
- Level: Second
- Area: 140
- Dimensions: 10 x 14
Bedroom 2
- Features: Closet, Flooring - Vinyl, Lighting - Overhead
- Level: Main,First
- Area: 90
- Dimensions: 10 x 9
Bedroom 3
- Features: Closet, Flooring - Wall to Wall Carpet
- Level: Second
- Area: 130
- Dimensions: 10 x 13
Primary bathroom
- Features: No
Bathroom 1
- Features: Bathroom - Full, Bathroom - With Shower Stall, Flooring - Stone/Ceramic Tile, Lighting - Sconce, Lighting - Overhead
- Level: Main,First
- Area: 42
- Dimensions: 6 x 7
Dining room
- Features: Flooring - Vinyl, Lighting - Overhead
- Level: Main,First
- Area: 54
- Dimensions: 6 x 9
Kitchen
- Features: Bathroom - Full, Ceiling Fan(s), Flooring - Vinyl, Lighting - Overhead
- Level: Main,First
- Area: 170
- Dimensions: 10 x 17
Living room
- Features: Ceiling Fan(s), Flooring - Vinyl, Exterior Access, Lighting - Overhead
- Level: Main,First
- Area: 323
- Dimensions: 19 x 17
Heating
- Forced Air, Oil
Cooling
- Wall Unit(s)
Appliances
- Included: Electric Water Heater, Water Heater, Range, Refrigerator, Washer, Dryer
- Laundry: In Basement, Electric Dryer Hookup, Washer Hookup
Features
- Flooring: Tile, Vinyl, Carpet
- Basement: Full,Interior Entry,Concrete
- Has fireplace: No
Interior area
- Total structure area: 966
- Total interior livable area: 966 sqft
- Finished area above ground: 966
Property
Parking
- Total spaces: 2
- Parking features: Shared Driveway, Off Street, Paved
- Uncovered spaces: 2
Features
- Exterior features: Fenced Yard
- Fencing: Fenced/Enclosed,Fenced
Lot
- Size: 4,100 Square Feet
- Features: Level
Details
- Parcel number: M:0149 B:00011 L:0000,2501338
- Zoning: 4
Construction
Type & style
- Home type: SingleFamily
- Architectural style: Colonial
- Property subtype: Single Family Residence
Materials
- Frame
- Foundation: Brick/Mortar
- Roof: Shingle
Condition
- Year built: 1900
Utilities & green energy
- Electric: Circuit Breakers
- Sewer: Public Sewer
- Water: Public
- Utilities for property: for Electric Range, for Electric Oven, for Electric Dryer, Washer Hookup
Community & HOA
Community
- Features: Public Transportation, Park, Highway Access, House of Worship, Private School, Public School, Sidewalks
HOA
- Has HOA: No
Location
- Region: Chicopee
Financial & listing details
- Price per square foot: $181/sqft
- Tax assessed value: $188,000
- Annual tax amount: $2,865
- Date on market: 11/4/2026
- Road surface type: Paved
Estimated market value
$223,300
$190,000 - $252,000
$1,936/mo
Price history
| Date | Event | Price |
|---|---|---|
| 11/4/2026 | Listed for sale | $175,000+171.3%$181/sqft |
Source: MLS PIN #73598797 Report a problem | ||
| 4/26/1994 | Sold | $64,500$67/sqft |
Source: Public Record Report a problem | ||
Public tax history
| Year | Property taxes | Tax assessment |
|---|---|---|
| 2025 | $2,733 +5.5% | $180,300 +2.7% |
| 2024 | $2,590 +6.8% | $175,500 +9.6% |
| 2023 | $2,426 +5% | $160,100 +17.7% |
| 2022 | $2,311 +8.5% | $136,000 +12.5% |
| 2021 | $2,129 0% | $120,900 +4.3% |
| 2020 | $2,129 +7.2% | $115,900 +4.8% |
| 2019 | $1,986 +3.2% | $110,600 +5.2% |
| 2018 | $1,924 +7.5% | $105,100 +1.6% |
| 2017 | $1,790 +2.4% | $103,400 |
| 2016 | $1,748 -4.2% | $103,400 -0.6% |
| 2015 | $1,824 +100% | $104,000 |
| 2014 | $912 -49.6% | $104,000 -9.5% |
| 2013 | $1,809 -0.1% | $114,900 -5.3% |
| 2012 | $1,811 +1.9% | $121,300 |
| 2011 | $1,778 +10.6% | $121,300 +2.8% |
| 2010 | $1,608 +3.3% | $118,000 +0.1% |
| 2009 | $1,556 +7.7% | $117,900 +0.9% |
| 2008 | $1,445 -4.7% | $116,900 -1.7% |
| 2007 | $1,517 +11.5% | $118,900 +14.3% |
| 2006 | $1,361 +4.5% | $104,000 +8.9% |
| 2005 | $1,303 -2.8% | $95,500 +24.2% |
| 2004 | $1,340 +2.8% | $76,900 |
| 2003 | $1,303 +29.8% | $76,900 +27.5% |
| 2000 | $1,004 | $60,300 |
Find assessor info on the county website
Monthly payment
Est. payment
Payment breakdown
Explore the cost of this home by adjusting the details. Changes won't be saved.Climate risks
Neighborhood: 01020
Nearby schools
Schools provided by the listing agent
- Elementary: Litwin
- Middle: Dupont
- High: Chicopee High
Source: MLS PIN. This data may not be complete. We recommend contacting the local school district to confirm school assignments for this home.


Similar homes
- $174,9002 bd2 ba1k sqft30 Holiday Cir, Chicopee, MA 01020For Sale
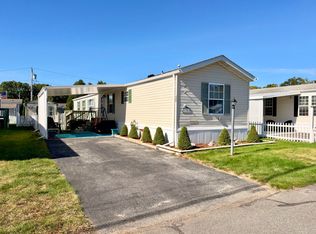 MLS ID #73592708, Juan Cruzado, Media Realty Group Inc.. MLS PIN
- $164,9993 bd1 ba1k sqft33 Pipit Dr, Chicopee, MA 01020For Sale
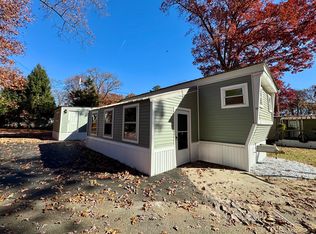 MLS ID #73598861, Aliyah Hildigunnarsson, Lion's Head Real Estate Group. MLS PIN
- $259,9002 bd1 ba978 sqft21 Reed Ave, Chicopee, MA 01020For Sale
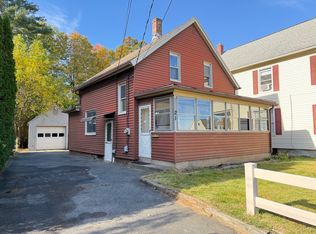 MLS ID #73594969, Derek Greene, The Greene Realty Group. MLS PIN
- $189,0002 bd1 ba975 sqftPioneer Valley Condominiums, Chicopee, MA 01020For Sale
 MLS ID #73564376, Wheway Group, Coldwell Banker Realty - Western MA. MLS PIN
