This Ranch-style home has two bedrooms and one bath, a new roof, and a detached garage. The kitchen and bathroom have both been updated. The kitchen has granite countertops and stainless steel appliances, along with a subway tile backsplash. Ceramic tile covers the kitchen floor and continues in the bathroom. Both bedrooms are carpeted, including the primary bedroom and the second bedroom. Outside, the detached garage is joined by a paved driveway with room for driveway parking. The house has a new roof. You can see the rooms in person. This is a Fannie Mae HomePath property. First Time Buyers can complete the HomePath Ready Buyer homeownership course on Homepath.com. Attach the certificate to an offer to receive up to 3% closing cost assistance. Check HomePath.com for more details. Restrictions apply
For sale
$260,000
116 Fieldston St, Springfield, MA 01119
2beds
848sqft
Single Family Residence
Built in 1953
5,001 Square Feet Lot
$261,300 Zestimate®
$307/sqft
$-- HOA
What's special
Detached garageNew roofGranite countertopsOne bathStainless steel appliancesSubway tile backsplashTwo bedrooms
- 1 day
- 61
- 3
Zillow last checked:
Listing updated:
Listed by:
James Coombs 413-949-6915,
Coldwell Banker Realty - Western MA 413-567-8931
Source: MLS PIN,MLS#: 73603398
Facts & features
Interior
Bedrooms & bathrooms
- Bedrooms: 2
- Bathrooms: 1
- Full bathrooms: 1
- Main level bathrooms: 1
- Main level bedrooms: 2
Primary bedroom
- Features: Closet, Flooring - Wall to Wall Carpet, Remodeled
- Level: Main,First
- Area: 120
- Dimensions: 10 x 12
Bedroom 2
- Features: Closet, Flooring - Wall to Wall Carpet, Remodeled
- Level: Main,First
- Area: 110
- Dimensions: 10 x 11
Bathroom 1
- Features: Bathroom - Full, Bathroom - Tiled With Tub & Shower, Flooring - Stone/Ceramic Tile, Remodeled
- Level: Main,First
- Area: 35
- Dimensions: 7 x 5
Kitchen
- Features: Flooring - Stone/Ceramic Tile, Countertops - Stone/Granite/Solid, Remodeled
- Level: Main,First
- Area: 143
- Dimensions: 13 x 11
Living room
- Features: Ceiling Fan(s), Closet, Flooring - Wall to Wall Carpet, Exterior Access, Remodeled
- Level: Main,First
- Area: 192
- Dimensions: 16 x 12
Heating
- Baseboard, Oil
Cooling
- None
Appliances
- Included: Tankless Water Heater, Range, Dishwasher, Microwave
- Laundry: Electric Dryer Hookup, Washer Hookup
Features
- Flooring: Tile, Carpet
- Has basement: No
- Has fireplace: No
Interior area
- Total structure area: 848
- Total interior livable area: 848 sqft
- Finished area above ground: 848
Property
Parking
- Total spaces: 4
- Parking features: Detached, Paved Drive, Off Street
- Garage spaces: 1
- Uncovered spaces: 3
Features
- Patio & porch: Porch
- Exterior features: Porch
Lot
- Size: 5,001 Square Feet
- Features: Level
Details
- Parcel number: M:51200024 L:0000,2584484
- Zoning: R1
Construction
Type & style
- Home type: SingleFamily
- Architectural style: Ranch
- Property subtype: Single Family Residence
Materials
- Frame
- Foundation: Slab
- Roof: Rubber
Condition
- Year built: 1953
Utilities & green energy
- Electric: Circuit Breakers
- Sewer: Public Sewer
- Water: Public
- Utilities for property: for Electric Range, for Electric Dryer, Washer Hookup
Community & HOA
Community
- Features: Public Transportation, Shopping, Laundromat, Highway Access, Public School
HOA
- Has HOA: No
Location
- Region: Springfield
Financial & listing details
- Price per square foot: $307/sqft
- Tax assessed value: $214,100
- Annual tax amount: $3,310
- Date on market: 11/18/2026
Estimated market value
$261,300
$248,000 - $274,000
$1,624/mo
Price history
| Date | Event | Price |
|---|---|---|
| 11/18/2026 | Listed for sale | $260,000+100%$307/sqft |
Source: MLS PIN #73603398 Report a problem | ||
| 5/28/2025 | Sold | $130,000+44.6%$153/sqft |
Source: Public Record Report a problem | ||
| 3/24/2021 | Listing removed | -- |
Source: Owner Report a problem | ||
| 3/24/2011 | Listing removed | $89,900-1.7%$106/sqft |
Source: Owner Report a problem | ||
| 5/29/2009 | Sold | $91,500+1.8%$108/sqft |
Source: Public Record Report a problem | ||
| 3/30/2009 | Listed for sale | $89,900+79.8%$106/sqft |
Source: Owner Report a problem | ||
| 2/18/2009 | Sold | $50,000-48.1%$59/sqft |
Source: Public Record Report a problem | ||
| 3/13/2008 | Sold | $96,331+8.6%$114/sqft |
Source: Public Record Report a problem | ||
| 2/9/2007 | Sold | $88,700+69%$105/sqft |
Source: Public Record Report a problem | ||
| 7/26/2006 | Sold | $52,500$62/sqft |
Source: Public Record Report a problem | ||
Public tax history
| Year | Property taxes | Tax assessment |
|---|---|---|
| 2025 | $2,749 +6.3% | $175,300 +8.8% |
| 2024 | $2,587 -2.7% | $161,100 +3.3% |
| 2023 | $2,658 +2.9% | $155,900 +13.5% |
| 2022 | $2,584 +7% | $137,300 +7.4% |
| 2021 | $2,415 -0.1% | $127,800 +3.2% |
| 2020 | $2,418 +17% | $123,800 +17.9% |
| 2019 | $2,066 -0.2% | $105,000 -0.2% |
| 2018 | $2,070 +5.1% | $105,200 +5% |
| 2017 | $1,970 +1.8% | $100,200 +1.8% |
| 2016 | $1,935 -0.5% | $98,400 -0.5% |
| 2015 | $1,945 -4.7% | $98,900 -4.4% |
| 2014 | $2,040 +10.4% | $103,500 +10.5% |
| 2013 | $1,847 -0.4% | $93,700 +0.2% |
| 2012 | $1,854 -9% | $93,500 -10.5% |
| 2011 | $2,037 +6.4% | $104,500 +6.4% |
| 2010 | $1,915 +18.6% | $98,200 +8.9% |
| 2009 | $1,614 +4.3% | $90,200 -6.5% |
| 2008 | $1,547 +15.8% | $96,500 +15.8% |
| 2007 | $1,336 -1.3% | $83,300 +4.6% |
| 2006 | $1,353 +1.4% | $79,600 +4.5% |
| 2005 | $1,334 +6.9% | $76,200 +16% |
| 2004 | $1,248 +13.4% | $65,700 +15.9% |
| 2003 | $1,101 +19.4% | $56,700 +22.2% |
| 2002 | $922 | $46,400 |
Find assessor info on the county website
Monthly payment
Est. payment
Payment breakdown
Explore the cost of this home by adjusting the details. Changes won't be saved.Climate risks
Neighborhood: Boston Road
Similar homes
- $264,9002 bd2 ba1.1k sqft34 Nantasket St, Springfield, MA 01129For Sale
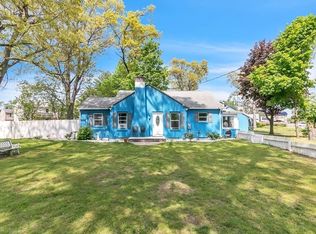 MLS ID #73599727, Marvin Council, Fathom Realty. MLS PIN
- $259,0003 bd1 ba902 sqft195 Jasper St, Springfield, MA 01109For Sale
 MLS ID #73602585, Waylynn Garcia, Executive Real Estate, Inc.. MLS PIN
- $278,9993 bd2 ba1k sqft119 Bacon Rd, Springfield, MA 01119For Sale
 MLS ID #73591920, John Torres, Executive Real Estate, Inc.. MLS PIN
- $237,5003 bd1 ba748 sqft59 Mazarin St, Springfield, MA 01151For Sale
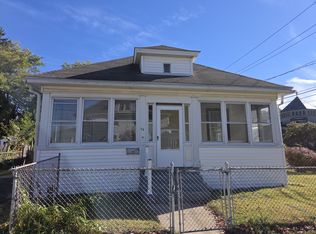 MLS ID #73594234, Carlos Dos Santos Jr., Ideal Real Estate Services, Inc.. MLS PIN
