Located in the desirable East Forest Park neighborhood, this charming and inviting home offers comfortable living, thoughtful updates, and a location that's close to just about everything! The updated kitchen and bathroom provide a fresh, modern touch, while the new mini-split systems offer added comfort and convenience throughout the seasons. A welcoming mudroom just off the kitchen adds everyday functionality and the perfect place to transition between home and the outdoors. Step outside to enjoy the fully fenced backyard and inviting concrete patio, ideal for summer gatherings, relaxing, or simply enjoying your own outdoor space. A detached one-car garage adds even more convenience and storage. Whether you're just starting out, looking to simplify, or searching for a home in a convenient and desirable location, this property is full of appeal and ready for its next chapter. Don't miss the opportunity to make this charming home your own!
For sale
$277,900
326 Island Pond Rd, Springfield, MA 01118
3beds
1,008sqft
Single Family Residence
Built in 1951
0 Square Feet Lot
$280,300 Zestimate®
$276/sqft
$-- HOA
What's special
Detached one-car garageUpdated kitchenNew mini-split systemsFully fenced backyard
- 10 days
- 367
- 34
Zillow last checked:
Listing updated:
Listed by:
William C. Arzt Jr. 860-250-1002,
Realty One Group Cutting Edge 860-623-7900
Source: MLS PIN,MLS#: 73596983
Facts & features
Interior
Bedrooms & bathrooms
- Bedrooms: 3
- Bathrooms: 2
- Full bathrooms: 1
- 1/2 bathrooms: 1
Primary bedroom
- Level: First
Bedroom 2
- Level: First
Bedroom 3
- Level: Second
Primary bathroom
- Features: Yes
Bathroom 1
- Level: First
Bathroom 2
- Level: Second
Kitchen
- Level: First
Living room
- Level: First
Heating
- Forced Air, Ductless
Cooling
- Window Unit(s), Ductless
Appliances
- Included: Range, Refrigerator, Range Hood
Features
- Flooring: Wood
- Doors: Storm Door(s)
- Windows: Insulated Windows
- Basement: Full
- Has fireplace: No
Interior area
- Total structure area: 1,008
- Total interior livable area: 1,008 sqft
- Finished area above ground: 1,008
Property
Parking
- Total spaces: 5
- Parking features: Detached, Paved Drive, Off Street
- Garage spaces: 1
- Uncovered spaces: 4
Accessibility
- Accessibility features: No
Features
- Patio & porch: Patio
- Exterior features: Patio, Rain Gutters, Fenced Yard
- Fencing: Fenced
Lot
- Size: 0 Square Feet
Details
- Parcel number: 2589327
- Zoning: R1
Construction
Type & style
- Home type: SingleFamily
- Architectural style: Cape
- Property subtype: Single Family Residence
Materials
- Frame
- Foundation: Concrete Perimeter
- Roof: Shingle
Condition
- Year built: 1951
Utilities & green energy
- Electric: 110 Volts
- Sewer: Public Sewer
- Water: Public
- Utilities for property: for Electric Range
Community & HOA
Community
- Features: Public Transportation, Shopping, Park, Medical Facility, Highway Access, House of Worship
HOA
- Has HOA: No
Location
- Region: Springfield
Financial & listing details
- Price per square foot: $276/sqft
- Tax assessed value: $233,300
- Annual tax amount: $3,607
- Date on market: 10/30/2026
- Listing terms: Other (See Remarks)
Estimated market value
$280,300
$266,000 - $294,000
$2,137/mo
Price history
| Date | Event | Price |
|---|---|---|
| 10/30/2026 | Listed for sale | $277,900+302.8%$276/sqft |
Source: MLS PIN #73596983 Report a problem | ||
| 11/6/1998 | Sold | $69,000-8%$68/sqft |
Source: Public Record Report a problem | ||
| 11/18/1996 | Sold | $75,000$74/sqft |
Source: Public Record Report a problem | ||
Public tax history
| Year | Property taxes | Tax assessment |
|---|---|---|
| 2025 | $3,526 +9.1% | $224,900 +11.7% |
| 2024 | $3,233 +4.5% | $201,300 +10.9% |
| 2023 | $3,095 +5.9% | $181,500 +16.9% |
| 2022 | $2,923 -0.7% | $155,300 -0.3% |
| 2021 | $2,943 -0.5% | $155,700 +8% |
| 2020 | $2,959 +8.9% | $144,100 +4.4% |
| 2019 | $2,716 +11.2% | $138,000 +11.2% |
| 2018 | $2,442 +0.4% | $124,100 +0.3% |
| 2017 | $2,432 +14.3% | $123,700 +14.3% |
| 2016 | $2,127 +2.6% | $108,200 +2.7% |
| 2015 | $2,073 -11.3% | $105,400 -11.1% |
| 2014 | $2,338 +17.5% | $118,600 +17.5% |
| 2013 | $1,989 +23.2% | $100,900 +24% |
| 2012 | $1,614 -15.5% | $81,400 -16.9% |
| 2011 | $1,910 -17.3% | $98,000 -17.2% |
| 2010 | $2,309 +2.6% | $118,400 -5.9% |
| 2009 | $2,251 +5.3% | $125,800 -5.6% |
| 2008 | $2,137 -4.6% | $133,300 -4.6% |
| 2007 | $2,241 -1.8% | $139,700 +4% |
| 2006 | $2,283 +8.9% | $134,300 +12.2% |
| 2005 | $2,096 +13.1% | $119,700 +22.6% |
| 2004 | $1,853 +22.9% | $97,600 +25.6% |
| 2003 | $1,508 -2.1% | $77,700 +0.3% |
| 2002 | $1,541 | $77,500 |
Find assessor info on the county website
Monthly payment
Est. payment
Payment breakdown
Explore the cost of this home by adjusting the details. Changes won't be saved.Climate risks
Neighborhood: East Forest Park

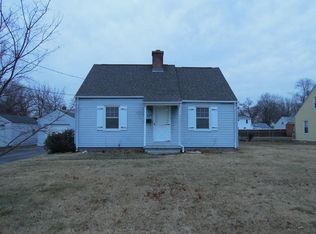

Similar homes
- $274,9003 bd2 ba1.1k sqft30 Westbanks Ct, Springfield, MA 01118For Sale
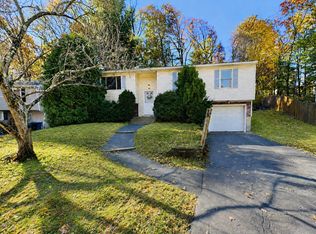 MLS ID #73598246, Diane Franklin, Keller Williams Realty. MLS PIN
- $299,9993 bd2 ba1k sqft141 Shawmut St, Springfield, MA 01108For Sale
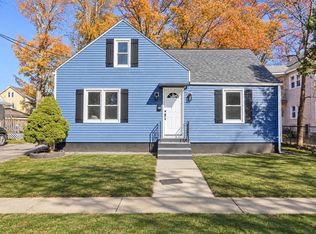 MLS ID #73597838, Paulo Villegas, Gallagher Real Estate. MLS PIN
- $269,9003 bd1 ba1.1k sqft369 Breckwood Blvd, Springfield, MA 01109For Sale
 MLS ID #73570131, Erick Sykes, NextHome Elite Realty. MLS PIN
- $360,0003 bd2 ba1.2k sqft169 Roosevelt Ave, Springfield, MA 01118For Sale
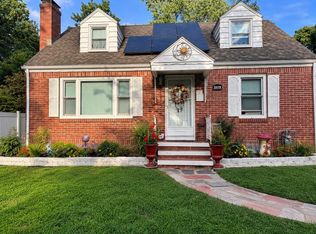 MLS ID #73570898, Frances Rivera, Witman Properties, Inc.. MLS PIN
- $309,9003 bd1 ba1.4k sqft10 Winding Lane, Enfield, CT 06082For Sale
 MLS ID #24218802, Steve Travali, Century 21 AllPoints Realty. Smart MLS
- $299,9003 bd1 ba960 sqft507 Halfway House Road, Windsor Locks, CT 06096For SaleMLS ID #24217593, David Merrigan, Merrigan & Lefebvre Realty. Smart MLS
