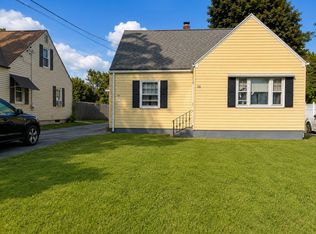
Welcome home to this charming 3 bedroom, 1 bathroom Cape Cod style home in Springfield! Step inside to find wood flooring throughout the living room, dining room, and two of the bedrooms. The kitchen features ceramic tile flooring. Upstairs, a versatile loft area offers additional space for a home office, reading nook, playroom, or cozy retreat. The second-floor loft is enhanced by a skylight, bringing in plenty of natural light. A detached garage provides convenient off street parking and additional storage. Ideally located near major highways, supermarkets, gas stations, shopping, dining, and other everyday conveniences, this home offers a functional layout, classic Cape charm, and easy access to everything you need!
For sale
Price cut: $5K (8/11)
$264,900
73 Prentice St, Springfield, MA 01104
3beds
1,080sqft
Single Family Residence
Built in 1947
5,001 Square Feet Lot
$259,900 Zestimate®
$245/sqft
$-- HOA
What's special
Functional layout
- 69 days
- 730
- 34
Zillow last checked:
Listing updated:
Listed by:
Jenni Madison 413-231-6828,
Berkshire Hathaway HomeServices Realty Professionals 413-567-3361
Source: MLS PIN,MLS#: 73549745
Facts & features
Interior
Bedrooms & bathrooms
- Bedrooms: 3
- Bathrooms: 1
- Full bathrooms: 1
Primary bedroom
- Features: Ceiling Fan(s), Closet, Flooring - Vinyl
- Level: Second
Bedroom 2
- Features: Closet, Flooring - Wood, Lighting - Overhead
- Level: First
Bedroom 3
- Features: Closet, Flooring - Wood, Lighting - Overhead
- Level: First
Bathroom 1
- Features: Bathroom - Full, Bathroom - With Tub & Shower, Flooring - Stone/Ceramic Tile, Lighting - Sconce
- Level: First
Dining room
- Features: Flooring - Wood, Exterior Access, Open Floorplan, Lighting - Overhead
- Level: First
Kitchen
- Features: Flooring - Stone/Ceramic Tile, Dining Area, Open Floorplan, Gas Stove, Lighting - Pendant, Lighting - Overhead
- Level: First
Living room
- Features: Ceiling Fan(s), Closet, Flooring - Wood, Open Floorplan
- Level: First
Heating
- Forced Air, Natural Gas
Cooling
- None
Appliances
- Included: Gas Water Heater, Range, Dishwasher, Disposal, Microwave, Refrigerator
- Laundry: Gas Dryer Hookup, Washer Hookup, In Basement
Features
- Ceiling Fan(s), Closet - Linen, Loft
- Flooring: Flooring - Vinyl
- Basement: Full
- Has fireplace: No
Interior area
- Total structure area: 1,080
- Total interior livable area: 1,080 sqft
- Finished area above ground: 1,080
Property
Parking
- Total spaces: 4
- Parking features: Detached, Paved Drive, Off Street, Paved
- Garage spaces: 1
- Uncovered spaces: 3
Features
- Exterior features: Rain Gutters, Fenced Yard
- Fencing: Fenced/Enclosed,Fenced
Lot
- Size: 5,001 Square Feet
Details
- Parcel number: S:09900 P:0118,2602444
- Zoning: R1
Construction
Type & style
- Home type: SingleFamily
- Architectural style: Cape
- Property subtype: Single Family Residence
Materials
- Frame
- Foundation: Concrete Perimeter
- Roof: Shingle
Condition
- Year built: 1947
Utilities & green energy
- Electric: Circuit Breakers
- Sewer: Public Sewer
- Water: Public
Community & HOA
Community
- Features: Public Transportation, Shopping, Medical Facility, House of Worship, Public School
HOA
- Has HOA: No
Location
- Region: Springfield
Financial & listing details
- Price per square foot: $245/sqft
- Tax assessed value: $236,900
- Annual tax amount: $3,715
- Date on market: 7/14/2026
- Exclusions: Washer And Dryer
- Road surface type: Paved
Estimated market value
$259,900
$247,000 - $273,000
$2,221/mo
Price history
| Date | Event | Price |
|---|---|---|
| 8/11/2026 | Price change | $264,900-1.9%$245/sqft |
Source: MLS PIN #73549745 Report a problem | ||
| 7/15/2026 | Listed for sale | $269,900+221.3%$250/sqft |
Source: MLS PIN #73549745 Report a problem | ||
| 10/10/2012 | Sold | $84,000-11.5%$78/sqft |
Source: Public Record Report a problem | ||
| 7/17/2012 | Listed for sale | $94,900-12.9%$88/sqft |
Source: Universal Real Estate Services #71409853 Report a problem | ||
| 5/21/2012 | Sold | $109,000-27.3%$101/sqft |
Source: Public Record Report a problem | ||
| 6/16/2010 | Listing removed | $149,900$139/sqft |
Source: Ann O Leary #71047049 Report a problem | ||
| 3/16/2010 | Listed for sale | $149,900$139/sqft |
Source: Ann O Leary #71047049 Report a problem | ||
| 2/26/2007 | Sold | $149,900+12.4%$139/sqft |
Source: Public Record Report a problem | ||
| 6/17/2005 | Sold | $133,400+26.4%$124/sqft |
Source: Public Record Report a problem | ||
| 5/19/2003 | Sold | $105,500+81.9%$98/sqft |
Source: Public Record Report a problem | ||
| 12/23/1998 | Sold | $57,990+15.6%$54/sqft |
Source: Public Record Report a problem | ||
| 10/15/1998 | Sold | $50,150-45.5%$46/sqft |
Source: Public Record Report a problem | ||
| 9/27/1991 | Sold | $92,000$85/sqft |
Source: Public Record Report a problem | ||
Public tax history
| Year | Property taxes | Tax assessment |
|---|---|---|
| 2025 | $3,715 +13% | $236,900 +15.7% |
| 2024 | $3,287 +8.2% | $204,700 +14.9% |
| 2023 | $3,037 +3.7% | $178,100 +14.4% |
| 2022 | $2,930 +14.5% | $155,700 +15% |
| 2021 | $2,559 -5.5% | $135,400 +9.6% |
| 2020 | $2,709 +12.9% | $123,500 +1.3% |
| 2019 | $2,399 +6.1% | $121,900 +6.1% |
| 2018 | $2,261 +1.4% | $114,900 +1.3% |
| 2017 | $2,229 +10% | $113,400 +10% |
| 2016 | $2,027 +1.9% | $103,100 +2% |
| 2015 | $1,989 -3.4% | $101,100 -3.3% |
| 2014 | $2,060 +2.4% | $104,500 +2.4% |
| 2013 | $2,012 -7.7% | $102,100 -7.1% |
| 2012 | $2,179 +4.5% | $109,900 +2.7% |
| 2011 | $2,085 -3.2% | $107,000 -3.1% |
| 2010 | $2,153 +0.4% | $110,400 -7.9% |
| 2009 | $2,145 +2.2% | $119,900 -8.4% |
| 2008 | $2,098 -0.7% | $130,900 -0.6% |
| 2007 | $2,112 +3.9% | $131,700 +10.1% |
| 2006 | $2,033 +12.4% | $119,600 +15.8% |
| 2005 | $1,809 +2% | $103,300 +10.6% |
| 2004 | $1,774 +14.5% | $93,400 +17% |
| 2003 | $1,549 +6.8% | $79,800 +9.3% |
| 2002 | $1,451 | $73,000 |
Find assessor info on the county website
Monthly payment
Est. payment
Payment breakdown
Explore the cost of this home by adjusting the details. Changes won't be saved.Climate risks
Neighborhood: East Springfield
Similar homes
- $264,9002 bd1 ba768 sqft54 Georgetown St, Springfield, MA 01104For Sale
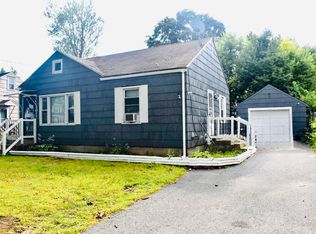 MLS ID #73579906, Oliver Figuereo, Executive Real Estate, Inc.. MLS PIN
 - $329,9003 bd2 ba1.3k sqft23 Jenness St, Springfield, MA 01104For Sale
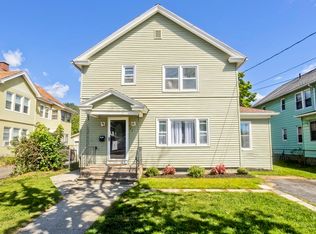 MLS ID #73579784, Team 413 of Coldwell Banker Realty, Coldwell Banker Realty - Western MA. MLS PIN
 - $289,0003 bd1 ba1.1k sqft369 Breckwood Blvd, Springfield, MA 01109For Sale
 MLS ID #73570131, Erick Sykes, NextHome Elite Realty. MLS PIN
 - $299,9993 bd2 ba1.3k sqft711 Newbury St, Springfield, MA 01104For Sale
 MLS ID #73569710, Lia Warrick, Lowe & Lowe Realty Co.. MLS PIN
