If you've been searching for a home that you can make your own, this is it! Instead of buying a cookie-cutter flipped house making money for investors, roll up your sleeves and build equity for your future! Tucked away on a no-outlet street, this home has so much potential waiting to be unlocked. The roof was replaced in 2025, so one of the most significant things you can do to protect your investment is already done. Perfect for entertaining, the home features an open living room and dining area, with an adjacent sunroom, and 3 bedrooms and a full bath are just down the hallway. This Raised Ranch offers unique options for family living with a finished lower level including a large family room, bonus room, half bath, and laundry with access to the garage. Its private back yard has a wooded area separating you from your neighbors, and creates an ideal place to relax and enjoy...especially in the sun room! NOTE: The finished basement and sunroom are not included in this home's sqft and add approx. 783 sqft of living space, for a total of approx. 1,915 SQFT! Just 5 min from Western New England College! ** I welcome you to stop by my 3 HOUR OPEN HOUSE this SUNDAY FROM 11-2PM...I'd love to introduce you to the possibilities! **
For sale
$274,900
30 Westbanks Ct, Springfield, MA 01118
3beds
1,132sqft
Single Family Residence
Built in 1981
9,731 Square Feet Lot
$346,200 Zestimate®
$243/sqft
$-- HOA
What's special
Large family roomFinished lower levelBonus roomAdjacent sunroomNo-outlet streetHalf bath
- 15 hours
- 75
- 11
Zillow last checked:
Listing updated:
Listed by:
Diane Franklin 413-297-2720,
Keller Williams Realty 413-565-5478
Source: MLS PIN,MLS#: 73598246
Facts & features
Interior
Bedrooms & bathrooms
- Bedrooms: 3
- Bathrooms: 2
- Full bathrooms: 1
- 1/2 bathrooms: 1
- Main level bathrooms: 1
- Main level bedrooms: 2
Primary bedroom
- Features: Closet, Flooring - Laminate
- Level: Main,First
- Area: 183.62
- Dimensions: 16.08 x 11.42
Bedroom 2
- Features: Closet, Flooring - Wall to Wall Carpet
- Level: Main,First
- Area: 135.83
- Dimensions: 10 x 13.58
Bedroom 3
- Level: First
- Area: 102.47
- Dimensions: 9.92 x 10.33
Bathroom 1
- Features: Bathroom - Full, Bathroom - With Tub & Shower, Flooring - Laminate, Lighting - Sconce
- Level: Main,First
- Area: 73.26
- Dimensions: 6.42 x 11.42
Bathroom 2
- Features: Bathroom - Half, Lighting - Sconce
- Level: Second
- Area: 24.08
- Dimensions: 5.67 x 4.25
Dining room
- Features: Ceiling Fan(s), Flooring - Wall to Wall Carpet, Slider, Lighting - Overhead
- Level: Main,First
- Area: 115.54
- Dimensions: 9.83 x 11.75
Family room
- Features: Bathroom - Half, Closet, Flooring - Wall to Wall Carpet, Exterior Access, Lighting - Overhead
- Level: Basement
- Area: 377.78
- Dimensions: 16.67 x 22.67
Kitchen
- Features: Flooring - Vinyl, Dining Area, Lighting - Overhead
- Level: Main,First
- Area: 111.44
- Dimensions: 9.83 x 11.33
Living room
- Features: Flooring - Wall to Wall Carpet
- Level: Main,First
- Area: 182.24
- Dimensions: 13.42 x 13.58
Heating
- Forced Air, Natural Gas
Cooling
- Window Unit(s)
Appliances
- Included: Range, Refrigerator, Range Hood
- Laundry: Lighting - Overhead, Second Floor, Electric Dryer Hookup, Washer Hookup
Features
- Lighting - Sconce, Lighting - Overhead, Sun Room, Bonus Room
- Flooring: Vinyl, Carpet, Flooring - Wood, Flooring - Wall to Wall Carpet
- Basement: Full,Finished,Walk-Out Access,Garage Access
- Has fireplace: No
Interior area
- Total structure area: 1,132
- Total interior livable area: 1,132 sqft
- Finished area above ground: 1,132
- Finished area below ground: 572
Property
Parking
- Total spaces: 3
- Parking features: Under, Paved Drive, Off Street
- Attached garage spaces: 1
- Uncovered spaces: 2
Lot
- Size: 9,731 Square Feet
Details
- Parcel number: M:121920003 L:0000,2611600
- Zoning: R1
Construction
Type & style
- Home type: SingleFamily
- Architectural style: Raised Ranch
- Property subtype: Single Family Residence
Materials
- Frame
- Foundation: Concrete Perimeter
- Roof: Shingle
Condition
- Year built: 1981
Utilities & green energy
- Sewer: Public Sewer
- Water: Public
- Utilities for property: for Gas Range, for Electric Dryer, Washer Hookup
Community & HOA
Community
- Features: Park, Golf, Conservation Area, Private School, Public School, University
HOA
- Has HOA: No
Location
- Region: Springfield
Financial & listing details
- Price per square foot: $243/sqft
- Tax assessed value: $282,400
- Annual tax amount: $4,366
- Date on market: 11/3/2026
- Road surface type: Paved
Estimated market value
$346,200
$322,000 - $367,000
$2,334/mo
Price history
| Date | Event | Price |
|---|---|---|
| 11/3/2026 | Listed for sale | $274,900+111.5%$243/sqft |
Source: MLS PIN #73598246 Report a problem | ||
| 8/8/1988 | Sold | $130,000$115/sqft |
Source: Public Record Report a problem | ||
Public tax history
| Year | Property taxes | Tax assessment |
|---|---|---|
| 2025 | $4,690 +7.6% | $299,100 +10.2% |
| 2024 | $4,359 +5.4% | $271,400 +11.9% |
| 2023 | $4,135 -0.2% | $242,500 +10.2% |
| 2022 | $4,142 +0.3% | $220,100 +0.7% |
| 2021 | $4,130 +5.8% | $218,500 +9.4% |
| 2020 | $3,902 +3.6% | $199,800 +4.4% |
| 2019 | $3,767 +4% | $191,400 +4% |
| 2018 | $3,623 +1.8% | $184,100 +1.7% |
| 2017 | $3,558 +10.4% | $181,000 +10.4% |
| 2016 | $3,222 +3.3% | $163,900 +3.3% |
| 2015 | $3,120 +1.3% | $158,600 +1.5% |
| 2014 | $3,081 +13.4% | $156,300 +13.4% |
| 2013 | $2,716 -12% | $137,800 -11.4% |
| 2012 | $3,086 0% | $155,600 -1.8% |
| 2011 | $3,087 -0.6% | $158,400 -0.6% |
| 2010 | $3,106 +4.1% | $159,300 -4.5% |
| 2009 | $2,984 +7.8% | $166,800 -3.4% |
| 2008 | $2,768 +1.8% | $172,700 +1.9% |
| 2007 | $2,719 +1.9% | $169,500 +8% |
| 2006 | $2,669 +9% | $157,000 +12.3% |
| 2005 | $2,448 +2.9% | $139,800 +11.6% |
| 2004 | $2,379 +1.1% | $125,300 +3.4% |
| 2003 | $2,352 +3.6% | $121,200 +6.1% |
| 2002 | $2,270 | $114,200 |
Find assessor info on the county website
Monthly payment
Est. payment
Payment breakdown
Explore the cost of this home by adjusting the details. Changes won't be saved.Climate risks
Neighborhood: East Forest Park
Nearby schools
Schools provided by the listing agent
- Elementary: Springfield Public Schools
- Middle: Springfield Public Schools
- High: Springfield Public Schools
Source: MLS PIN. This data may not be complete. We recommend contacting the local school district to confirm school assignments for this home.

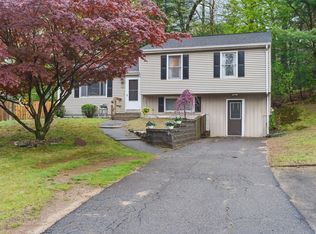
Similar homes
- $289,0003 bd1 ba1.2k sqft125 Ithaca St, Springfield, MA 01118For Sale
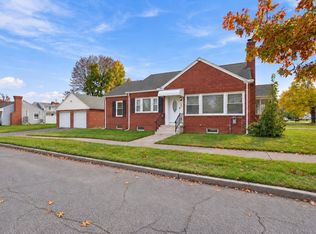 MLS ID #73596888, Amal Ardolino, Berkshire Hathaway HomeServices Realty Professionals. MLS PIN
- $349,9004 bd2 ba1.3k sqft151 Packard Ave, Springfield, MA 01118For Sale
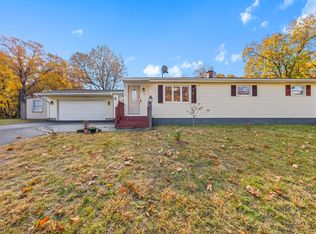 MLS ID #73597397, Ben Zeller, Signature Realty. MLS PIN
- $277,9003 bd2 ba1k sqft326 Island Pond Rd, Springfield, MA 01118For Sale
 MLS ID #73596983, William C. Arzt Jr., Realty One Group Cutting Edge. MLS PIN
- $329,0003 bd2 ba1.2k sqft122 Hartford Ter, Springfield, MA 01118For Sale
 MLS ID #73586561, Brittany Theroux, Lock and Key Realty Inc.. MLS PIN
