Welcome home to this well-kept ranch in desirable East Forest Park. It lives larger than its square footage suggests, with four bedrooms on one level, a fully finished lower level, and a bonus pool room. Its flexible layout gives everyone room to spread out. Two convenient entrances add everyday ease. The front door opens to the living room, kitchen, and dining area, with hardwood floors in the living room and hallway. The kitchen and dining area has stainless appliances, tile floors, a ceiling fan, and sliders out to the deck. The side entrance leads to a mudroom connecting the attached two-car garage and the pool room. All four bedrooms sit along one hallway, with two full bathrooms in the same wing. Two of the bedrooms share a Jack-and-Jill bathroom with a double-wide vanity, and closet space is generous throughout, including double-wide closets. The finished lower level is a standout bonus. It offers a large tiled living and recreation area with two double closets, two additional finished rooms toward the rear, and a separate utility room with laundry. Recent updates include brand-new central A/C (2026) with a manufacturer’s warranty, new appliances, washer and dryer (2023), a new garage door and opener (2023), and a freshly painted deck. All appliances stay! Outside, the generously sized pool room has its own entrance to the backyard. Enjoy a large deck, an above-ground pool rebuilt in 2024, a separate patio/gazebo area, and a fenced yard with motion lighting and solar fence lights. The attached garage includes a built-in shed for extra storage. Open houses Saturday and Sunday, November 7–8 and November 14-15. Offer deadline is Monday November 16, 2026, at 5pm. Don’t miss your chance on this East Forest Park gem!
For sale
$349,900
151 Packard Ave, Springfield, MA 01118
4beds
1,372sqft
Single Family Residence
Built in 1958
7,845 Square Feet Lot
$353,100 Zestimate®
$255/sqft
$-- HOA
What's special
Bonus pool roomLarge deckCeiling fanFully finished lower levelTwo additional finished roomsFreshly painted deckTile floors
- 1 day
- 215
- 22
Zillow last checked:
Listing updated:
Listed by:
Ben Zeller 413-977-7277,
Signature Realty 413-300-4024
Source: MLS PIN,MLS#: 73597397
Facts & features
Interior
Bedrooms & bathrooms
- Bedrooms: 4
- Bathrooms: 2
- Full bathrooms: 2
- Main level bathrooms: 2
- Main level bedrooms: 4
Primary bedroom
- Features: Bathroom - Full, Bathroom - Double Vanity/Sink, Closet, Flooring - Hardwood, Flooring - Wood, Window(s) - Bay/Bow/Box, Cable Hookup, High Speed Internet Hookup, Lighting - Overhead, Closet - Double
- Level: Main,First
Bedroom 2
- Features: Ceiling Fan(s), Closet, Flooring - Vinyl, Window(s) - Bay/Bow/Box, Cable Hookup, Lighting - Overhead, Closet - Double
- Level: Main,First
Bedroom 3
- Features: Bathroom - Full, Ceiling Fan(s), Closet, Flooring - Vinyl, Cable Hookup, High Speed Internet Hookup, Lighting - Overhead, Closet - Double
- Level: Main,First
Bedroom 4
- Features: Ceiling Fan(s), Closet, Flooring - Vinyl, Window(s) - Bay/Bow/Box, Cable Hookup, High Speed Internet Hookup, Lighting - Overhead, Closet - Double
- Level: Main,First
Bathroom 1
- Features: Bathroom - Full, Bathroom - Tiled With Shower Stall, Ceiling Fan(s), Flooring - Stone/Ceramic Tile, Countertops - Upgraded, Cable Hookup, Remodeled, Lighting - Overhead
- Level: Main,First
Bathroom 2
- Features: Bathroom - Full, Bathroom - Double Vanity/Sink, Bathroom - Tiled With Shower Stall, Ceiling Fan(s), Closet/Cabinets - Custom Built, Flooring - Stone/Ceramic Tile, Window(s) - Bay/Bow/Box, Countertops - Stone/Granite/Solid, Countertops - Upgraded, Cable Hookup, Remodeled, Lighting - Overhead
- Level: Main,First
Kitchen
- Features: Ceiling Fan(s), Flooring - Stone/Ceramic Tile, Window(s) - Bay/Bow/Box, Dining Area, Countertops - Paper Based, Breakfast Bar / Nook, Cable Hookup, Deck - Exterior, Exterior Access, High Speed Internet Hookup, Open Floorplan, Stainless Steel Appliances, Lighting - Overhead
- Level: Main,First
Living room
- Features: Flooring - Hardwood, Window(s) - Bay/Bow/Box, Cable Hookup, Exterior Access, High Speed Internet Hookup, Open Floorplan
- Level: Main,First
Heating
- Forced Air, Oil
Cooling
- Central Air
Appliances
- Included: Water Heater, Range, Dishwasher, Microwave, Refrigerator, Washer, Dryer, Plumbed For Ice Maker
- Laundry: Electric Dryer Hookup, Washer Hookup
Features
- Cable Hookup, Finish - Sheetrock, Internet Available - Broadband, Internet Available - DSL, High Speed Internet, Internet Available - Satellite, Internet Available - Unknown
- Flooring: Tile, Vinyl, Hardwood, Flooring - Wood
- Basement: Full,Finished,Interior Entry,Garage Access
- Has fireplace: No
Interior area
- Total structure area: 1,372
- Total interior livable area: 1,372 sqft
- Finished area above ground: 1,372
Property
Parking
- Total spaces: 6
- Parking features: Attached, Garage Door Opener, Storage, Workshop in Garage, Oversized, Paved Drive, Off Street, Driveway, Paved
- Attached garage spaces: 2
- Uncovered spaces: 4
Features
- Patio & porch: Deck, Deck - Wood, Patio, Covered
- Exterior features: Deck, Deck - Wood, Patio, Covered Patio/Deck, Pool - Above Ground, Rain Gutters, Storage, Decorative Lighting, Fenced Yard, Garden, Other
- Has private pool: Yes
- Pool features: Above Ground
- Fencing: Fenced/Enclosed,Fenced
Lot
- Size: 7,845 Square Feet
- Features: Corner Lot, Cleared, Sloped
Details
- Parcel number: SPRI S:09430 P:0038,2599462
- Zoning: R1
Construction
Type & style
- Home type: SingleFamily
- Architectural style: Ranch
- Property subtype: Single Family Residence
Materials
- Conventional (2x4-2x6)
- Foundation: Concrete Perimeter
- Roof: Shingle
Condition
- Year built: 1958
Utilities & green energy
- Sewer: Public Sewer
- Water: Public
- Utilities for property: for Electric Range, for Electric Oven, for Electric Dryer, Washer Hookup, Icemaker Connection
Community & HOA
Community
- Features: Public Transportation, Shopping, Tennis Court(s), Park, Walk/Jog Trails, Medical Facility, Laundromat, Highway Access, House of Worship, Private School, Public School, T-Station, University
- Subdivision: East Forest Park
HOA
- Has HOA: No
Location
- Region: Springfield
Financial & listing details
- Price per square foot: $255/sqft
- Tax assessed value: $351,900
- Annual tax amount: $5,440
- Date on market: 11/2/2026
- Exclusions: None. All Appliances Included. Seller’s Personal Property And Furnishings Excluded.
- Road surface type: Paved
Estimated market value
$353,100
$335,000 - $371,000
$2,825/mo
Price history
| Date | Event | Price |
|---|---|---|
| 11/2/2026 | Listed for sale | $349,900+14.7%$255/sqft |
Source: MLS PIN #73597397 Report a problem | ||
| 10/13/2023 | Sold | $305,000-3.2%$222/sqft |
Source: MLS PIN #73157888 Report a problem | ||
| 9/11/2023 | Listed for sale | $315,000-6%$230/sqft |
Source: MLS PIN #73157888 Report a problem | ||
| 8/4/2023 | Listing removed | $335,000$244/sqft |
Source: MLS PIN #73131239 Report a problem | ||
| 7/10/2023 | Price change | $335,000-2.9%$244/sqft |
Source: MLS PIN #73131239 Report a problem | ||
| 7/1/2023 | Listed for sale | $345,000+97.1%$251/sqft |
Source: MLS PIN #73131239 Report a problem | ||
| 1/19/2007 | Sold | $175,000+100%$128/sqft |
Source: Public Record Report a problem | ||
| 10/15/1999 | Sold | $87,500$64/sqft |
Source: Public Record Report a problem | ||
Public tax history
| Year | Property taxes | Tax assessment |
|---|---|---|
| 2025 | $4,823 +3.4% | $307,600 +5.9% |
| 2024 | $4,664 -6.2% | $290,400 -0.4% |
| 2023 | $4,972 +16.6% | $291,600 +28.7% |
| 2022 | $4,263 +3% | $226,500 +3.4% |
| 2021 | $4,139 -0.8% | $219,000 +9.3% |
| 2020 | $4,173 +16.2% | $200,300 +9.8% |
| 2019 | $3,590 +3.8% | $182,400 +3.8% |
| 2018 | $3,460 +1.4% | $175,800 +1.3% |
| 2017 | $3,413 +8.6% | $173,600 +8.6% |
| 2016 | $3,142 +0.6% | $159,800 +0.6% |
| 2015 | $3,124 +1.6% | $158,800 +1.8% |
| 2014 | $3,075 +12.3% | $156,000 +12.3% |
| 2013 | $2,738 -14% | $138,900 -13.5% |
| 2012 | $3,183 -0.5% | $160,500 -2.3% |
| 2011 | $3,200 +7.1% | $164,200 +7.1% |
| 2010 | $2,989 +10.6% | $153,300 +1.5% |
| 2009 | $2,703 +2.4% | $151,100 -8.2% |
| 2008 | $2,639 -4.1% | $164,600 -4.1% |
| 2007 | $2,752 +6.2% | $171,600 +12.6% |
| 2006 | $2,591 +10.8% | $152,400 +14.1% |
| 2005 | $2,339 -8.2% | $133,600 -0.4% |
| 2004 | $2,547 +6.2% | $134,100 +8.5% |
| 2003 | $2,399 +3.5% | $123,600 +6% |
| 2002 | $2,318 | $116,600 |
Find assessor info on the county website
Monthly payment
Est. payment
Payment breakdown
Explore the cost of this home by adjusting the details. Changes won't be saved.Climate risks
Neighborhood: East Forest Park
Nearby schools
Schools provided by the listing agent
- Elementary: Frederick Harris Elementary
- Middle: Stem Middle Academy
- High: Springfield High School
Source: MLS PIN. This data may not be complete. We recommend contacting the local school district to confirm school assignments for this home.

Similar homes
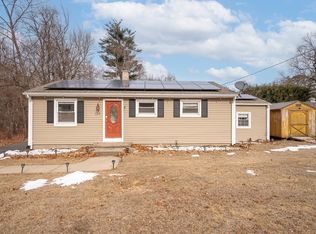
- $329,0003 bd2 ba1.2k sqft122 Hartford Ter, Springfield, MA 01118For Sale
 MLS ID #73586561, Brittany Theroux, Lock and Key Realty Inc.. MLS PIN
- $319,0003 bd1 ba936 sqft207 Overland St, Springfield, MA 01118For Sale
 MLS ID #73596449, New Homes Realty Group, Gallagher Real Estate. MLS PIN
- $289,0003 bd1 ba1.2k sqft125 Ithaca St, Springfield, MA 01118For Sale
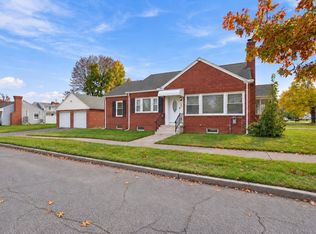 MLS ID #73596888, Amal Ardolino, Berkshire Hathaway HomeServices Realty Professionals. MLS PIN
- $359,0004 bd1 ba1.4k sqft54 Agnes St, Springfield, MA 01118For Sale
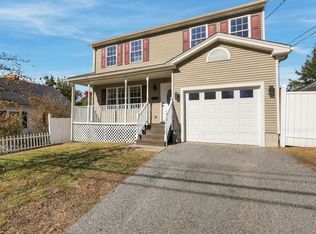 MLS ID #73596662, Marisol Franco, Coldwell Banker Realty - Western MA. MLS PIN
