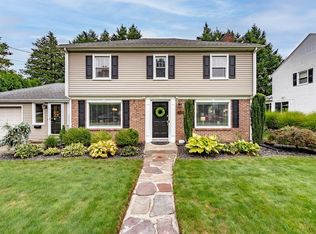
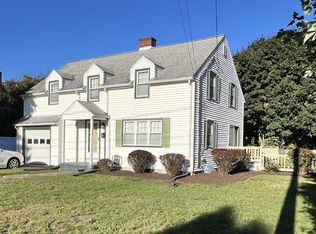
Welcome to 135 Emerson St, Springfield, MA. This 2030 sq ft single-family residence, constructed in 1951, offers a substantial framework for those seeking a value-add project. The kitchen is appointed with stone counters, providing a durable and aesthetically pleasing surface for culinary endeavors. The living room features a fireplace, offering a focal point for the space and enhancing its overall ambiance. First floor master bedroom wood flooring contributing a classic and enduring element to the private quarters which includes full bath with two showers. This colonial-style residence, comprising wood floors, 4 bedrooms, 2 full bathrooms, 1 half bathroom, and a 1-car garage, and lovely sun room is situated on an 8002 sq ft lot, presenting a compelling prospect for the discerning investor or homeowner with a vision. Inquire today to explore the potential of this property.APO New roof 2023, Heating/Hot Water 2020. Showings begin at open house Saturday September 19th 12-2.
For sale
$379,900
135 Emerson St, Springfield, MA 01118
4beds
2,030sqft
Single Family Residence
Built in 1951
8,002 Square Feet Lot
$381,100 Zestimate®
$187/sqft
$-- HOA
What's special
Lovely sun roomWood floorsStone counters
- 6 days
- 460
- 26
Zillow last checked:
Listing updated:
Listed by:
Krishna Kharel 413-459-6367,
Christine Santaniello Realty 413-537-7673
Source: MLS PIN,MLS#: 73577215
Facts & features
Interior
Bedrooms & bathrooms
- Bedrooms: 4
- Bathrooms: 3
- Full bathrooms: 2
- 1/2 bathrooms: 1
Primary bedroom
- Features: Bathroom - Full, Flooring - Wood
- Level: First
Bedroom 2
- Features: Flooring - Wood
- Level: Second
Bedroom 3
- Features: Flooring - Wood
- Level: Second
Bedroom 4
- Features: Flooring - Wood
- Level: Second
Bathroom 1
- Features: Bathroom - Full, Flooring - Stone/Ceramic Tile
- Level: First
Bathroom 2
- Features: Bathroom - Full, Flooring - Stone/Ceramic Tile
- Level: Second
Bathroom 3
- Features: Bathroom - Half, Flooring - Stone/Ceramic Tile
- Level: First
Dining room
- Features: Flooring - Wood
- Level: First
Kitchen
- Features: Flooring - Stone/Ceramic Tile
- Level: First
Living room
- Features: Flooring - Wood
- Level: First
Heating
- Forced Air, Natural Gas
Cooling
- Central Air
Appliances
- Included: Gas Water Heater, Range, Dishwasher, Microwave, Refrigerator
- Laundry: In Basement, Gas Dryer Hookup, Washer Hookup
Features
- Sun Room, Central Vacuum
- Flooring: Wood, Tile
- Basement: Full
- Number of fireplaces: 1
- Fireplace features: Living Room
Interior area
- Total structure area: 2,030
- Total interior livable area: 2,030 sqft
- Finished area above ground: 2,030
Property
Parking
- Total spaces: 5
- Parking features: Attached, Paved Drive, Off Street
- Attached garage spaces: 1
- Uncovered spaces: 4
Lot
- Size: 8,002 Square Feet
Details
- Parcel number: S:04655 P:0074,2583596
- Zoning: R1
Construction
Type & style
- Home type: SingleFamily
- Architectural style: Colonial
- Property subtype: Single Family Residence
- Attached to another structure: Yes
Materials
- Frame
- Foundation: Block
- Roof: Shingle
Condition
- Year built: 1951
Utilities & green energy
- Electric: Circuit Breakers
- Sewer: Public Sewer
- Water: Public
- Utilities for property: for Gas Range, for Gas Dryer, Washer Hookup
Community & HOA
Community
- Features: Public Transportation, Park, Golf, House of Worship, Public School
HOA
- Has HOA: No
Location
- Region: Springfield
Financial & listing details
- Price per square foot: $187/sqft
- Tax assessed value: $389,700
- Annual tax amount: $6,110
- Date on market: 9/15/2026
- Exclusions: Dining Room Refrigerator. Washer/Dryer Excluded.
- Road surface type: Paved
Estimated market value
$381,100
$362,000 - $400,000
$3,881/mo
Price history
| Date | Event | Price |
|---|---|---|
| 9/15/2026 | Listed for sale | $379,900+90%$187/sqft |
Source: MLS PIN #73577215 Report a problem | ||
| 10/3/2014 | Sold | $199,900$98/sqft |
Source: Public Record Report a problem | ||
| 9/6/2014 | Pending sale | $199,900$98/sqft |
Source: Keller Williams - Pioneer Valley #71653708 Report a problem | ||
| 9/6/2014 | Listed for sale | $199,900$98/sqft |
Source: Keller Williams Pioneer Valley #71653708 Report a problem | ||
| 9/6/2014 | Pending sale | $199,900$98/sqft |
Source: Keller Williams - Pioneer Valley #71653708 Report a problem | ||
| 9/5/2014 | Listed for sale | $199,900$98/sqft |
Source: Keller Williams Pioneer Valley #71653708 Report a problem | ||
| 9/5/2014 | Pending sale | $199,900$98/sqft |
Source: Keller Williams - Pioneer Valley #71653708 Report a problem | ||
| 8/14/2014 | Price change | $199,900-4.8%$98/sqft |
Source: Keller Williams - Pioneer Valley #71653708 Report a problem | ||
| 7/31/2014 | Listed for sale | $209,900$103/sqft |
Source: Keller Williams - Pioneer Valley #71653708 Report a problem | ||
| 7/26/2014 | Pending sale | $209,900$103/sqft |
Source: Keller Williams - Pioneer Valley #71653708 Report a problem | ||
| 7/26/2014 | Listed for sale | $209,900$103/sqft |
Source: Keller Williams Pioneer Valley #71653708 Report a problem | ||
| 7/25/2014 | Pending sale | $209,900$103/sqft |
Source: Keller Williams - Pioneer Valley #71653708 Report a problem | ||
| 6/6/2014 | Price change | $209,900-4.5%$103/sqft |
Source: Keller Williams - Pioneer Valley #71653708 Report a problem | ||
| 5/16/2014 | Price change | $219,900-8.3%$108/sqft |
Source: Keller Williams - Pioneer Valley #71653708 Report a problem | ||
| 4/3/2014 | Listed for sale | $239,900$118/sqft |
Source: Keller Williams Pioneer Valley #71653708 Report a problem | ||
Public tax history
| Year | Property taxes | Tax assessment |
|---|---|---|
| 2025 | $6,110 -1% | $389,700 +1.4% |
| 2024 | $6,173 -1.3% | $384,400 +4.7% |
| 2023 | $6,257 +14.8% | $367,000 +26.7% |
| 2022 | $5,450 +5.4% | $289,600 +5.9% |
| 2021 | $5,169 -0.9% | $273,500 +9.8% |
| 2020 | $5,218 +14.6% | $249,000 +7.7% |
| 2019 | $4,552 -0.9% | $231,300 -0.9% |
| 2018 | $4,593 +3.6% | $233,400 +3.5% |
| 2017 | $4,435 +7% | $225,600 +7% |
| 2016 | $4,146 +11.8% | $210,900 +11.9% |
| 2015 | $3,708 -2.9% | $188,500 -2.7% |
| 2014 | $3,820 -7.7% | $193,800 -7.7% |
| 2013 | $4,137 -2.7% | $209,900 -2.1% |
| 2012 | $4,252 +2.4% | $214,400 +0.7% |
| 2011 | $4,151 -3.1% | $213,000 -3.1% |
| 2010 | $4,286 +10.5% | $219,800 +1.3% |
| 2009 | $3,880 +5.8% | $216,900 -5.2% |
| 2008 | $3,666 +2.7% | $228,700 +2.7% |
| 2007 | $3,571 +1.3% | $222,600 +7.3% |
| 2006 | $3,526 +8.1% | $207,400 +11.3% |
| 2005 | $3,262 +9.7% | $186,300 +19% |
| 2004 | $2,974 -1.5% | $156,600 +0.7% |
| 2003 | $3,018 +4.9% | $155,500 +7.5% |
| 2002 | $2,877 | $144,700 |
Find assessor info on the county website
Monthly payment
Est. payment
Payment breakdown
Explore the cost of this home by adjusting the details. Changes won't be saved.Climate risks
Neighborhood: East Forest Park
Similar homes
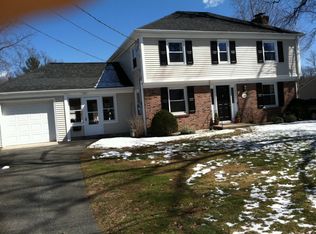
- $369,9003 bd2 ba1.5k sqft47 Hartford Ter, Springfield, MA 01118For Sale
 MLS ID #73580499, Christine Strohman, Keller Williams Realty. MLS PIN
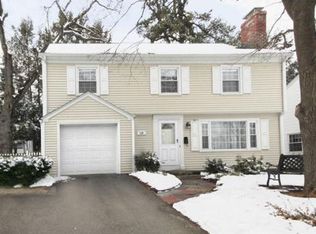
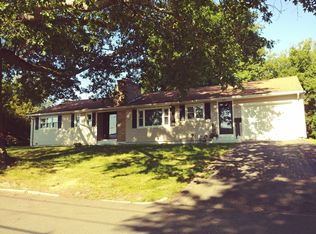
 - $398,0003 bd2 ba1.6k sqft68 Dayton St, Springfield, MA 01118For Sale
 MLS ID #73547561, Anna Santana, A. S. Northeast Realty, LLC. MLS PIN
 - $314,9003 bd2 ba1.7k sqft109 Pilgrim Rd, Springfield, MA 01118For Sale
 MLS ID #73579619, Wheway Group, Coldwell Banker Realty - Western MA. MLS PIN
 - $369,9004 bd2 ba1.7k sqft50 Crystal Brook Dr, Springfield, MA 01118For Sale
 MLS ID #73568190, Alex Hiller, Naples Realty Group. MLS PIN
