Welcome to 142 Cooper Street, Move-In Ready Home with Smart Tech is conveniently located a short distance to highway access but is on a peaceful lot with trees and privacy. This beautiful home features 4 Bedrooms and offers a flexible layout with 4 large walk-in closets. Updated electrical service, equipped with smart switches and mini splits (2025) with Alexa compatibility, and fully insulated (2025). First floor has a primary bedroom with a walk-in cedar closet, a living room that boasts a stone fireplace with wood-burning insert, entry foyer with a large walk-in closet, a modern kitchen with pantry, dining room, and an enclosed porch with French doors. Second floor has 3 additional bedrooms, laundry room, and a full bath with jacuzzi and shower. An additional approximate ~1,000 sq. ft. unfinished basement offers abundant storage, a laundry area with two additional laundry hook-ups, a folding counter, and utility sink, and a large separate workshop with a high ceiling and electricity installed around the perimeter. The possibilities for this extra space is endless! Outside, enjoy two spacious yards designed for entertaining. One with an above-ground pool with new liner and pump 2026, a deck and gazebo, the other with an additional separate patio area and storage shed. An attached one-car garage completes the package. With generous indoor and outdoor space, a first-floor primary, and room for hobbies, 142 Cooper offers versatility that’s hard to find at this price point.
For sale
Price cut: $21K (9/11)
$399,000
142 Cooper St, Agawam, MA 01001
4beds
1,678sqft
Single Family Residence
Built in 1900
0.68 Acres Lot
$396,800 Zestimate®
$238/sqft
$-- HOA
What's special
Attached one-car garageStorage shedDining roomDeck and gazeboUtility sinkAdditional separate patio areaModern kitchen with pantry
- 32 days
- 1,322
- 90
Zillow last checked:
Listing updated:
Listed by:
Tammy Pinney 413-478-8995,
eXp Realty LLC 888-854-7493
Source: MLS PIN,MLS#: 73567587
Facts & features
Interior
Bedrooms & bathrooms
- Bedrooms: 4
- Bathrooms: 2
- Full bathrooms: 1
- 1/2 bathrooms: 1
- Main level bedrooms: 1
Primary bedroom
- Features: Beamed Ceilings, Cedar Closet(s), Flooring - Vinyl, Window(s) - Bay/Bow/Box, High Speed Internet Hookup
- Level: Main,First
Bedroom 2
- Features: Walk-In Closet(s), Flooring - Hardwood, Lighting - Overhead
- Level: Second
Bedroom 3
- Features: Walk-In Closet(s), Closet/Cabinets - Custom Built, Flooring - Hardwood, Lighting - Overhead
- Level: Second
Bedroom 4
- Features: Flooring - Hardwood, Attic Access, Lighting - Overhead
- Level: Second
Primary bathroom
- Features: Yes
Bathroom 1
- Features: Bathroom - Full, Bathroom - Double Vanity/Sink, Bathroom - With Shower Stall, Flooring - Stone/Ceramic Tile, Jacuzzi / Whirlpool Soaking Tub
- Level: Second
Bathroom 2
- Features: Bathroom - Half, Flooring - Stone/Ceramic Tile, Remodeled, Wainscoting
- Level: First
Dining room
- Features: Bathroom - Half, Flooring - Vinyl, Chair Rail, Lighting - Pendant
- Level: First
Kitchen
- Features: Closet, Pantry, Exterior Access, Gas Stove, Lighting - Overhead, Vestibule
- Level: First
Living room
- Features: Wood / Coal / Pellet Stove, Beamed Ceilings, Flooring - Hardwood, Cable Hookup, Exterior Access, High Speed Internet Hookup, Lighting - Overhead, Archway
- Level: First
Heating
- Natural Gas, Electric, Wood, Ductless
Cooling
- Ductless
Appliances
- Included: Gas Water Heater, Range, Dishwasher, Disposal, Refrigerator, Washer, Dryer
- Laundry: Flooring - Laminate, Cable Hookup, Gas Dryer Hookup, Second Floor, Electric Dryer Hookup, Washer Hookup
Features
- Walk-In Closet(s), Lighting - Overhead, Entrance Foyer, Internet Available - Broadband
- Flooring: Wood, Tile
- Doors: French Doors
- Basement: Interior Entry,Bulkhead,Concrete,Unfinished
- Number of fireplaces: 1
- Fireplace features: Living Room
Interior area
- Total structure area: 1,678
- Total interior livable area: 1,678 sqft
- Finished area above ground: 1,678
Property
Parking
- Total spaces: 7
- Parking features: Attached, Paved Drive, Off Street, Paved
- Attached garage spaces: 1
- Uncovered spaces: 6
Accessibility
- Accessibility features: No
Features
- Patio & porch: Porch - Enclosed, Patio
- Exterior features: Porch - Enclosed, Patio, Pool - Above Ground, Rain Gutters, Storage, Gazebo
- Has private pool: Yes
- Pool features: Above Ground
- Frontage length: 167.00
Lot
- Size: 0.68 Acres
- Features: Corner Lot, Wooded, Gentle Sloping, Other
Details
- Additional structures: Gazebo
- Parcel number: 2484719
- Zoning: A-2
Construction
Type & style
- Home type: SingleFamily
- Architectural style: Colonial
- Property subtype: Single Family Residence
Materials
- Foundation: Block
- Roof: Shingle
Condition
- Year built: 1900
Utilities & green energy
- Electric: Circuit Breakers, 200+ Amp Service, Smart Grid Meter
- Sewer: Public Sewer
- Water: Public
- Utilities for property: for Gas Range, for Gas Oven, for Gas Dryer, for Electric Dryer, Washer Hookup
Community & HOA
Community
- Features: Public Transportation, Shopping, Pool, Park, Walk/Jog Trails, Stable(s), Golf, Medical Facility, Laundromat, Bike Path, Conservation Area, Highway Access, House of Worship, Private School, Public School, Sidewalks
HOA
- Has HOA: No
Location
- Region: Agawam
Financial & listing details
- Price per square foot: $238/sqft
- Tax assessed value: $342
- Annual tax amount: $4,423
- Date on market: 9/8/2026
- Road surface type: Paved
Estimated market value
$396,800
$377,000 - $417,000
$3,273/mo
Price history
| Date | Event | Price |
|---|---|---|
| 9/11/2026 | Price change | $399,000-5%$238/sqft |
Source: MLS PIN #73567587 Report a problem | ||
| 8/25/2026 | Listed for sale | $420,000+285.3%$250/sqft |
Source: MLS PIN #73567587 Report a problem | ||
| 4/30/1998 | Sold | $109,000+70.3%$65/sqft |
Source: Public Record Report a problem | ||
| 12/31/1997 | Sold | $64,000-8.6%$38/sqft |
Source: Public Record Report a problem | ||
| 10/6/1997 | Sold | $70,000$42/sqft |
Source: Public Record Report a problem | ||
Public tax history
| Year | Property taxes | Tax assessment |
|---|---|---|
| 2025 | $4,423 +3.1% | $302,100 +2.3% |
| 2024 | $4,292 +2.5% | $295,200 +11.3% |
| 2023 | $4,186 +10.5% | $265,300 +12.8% |
| 2022 | $3,787 +2.7% | $235,100 +7.2% |
| 2021 | $3,686 -1% | $219,400 +3.1% |
| 2020 | $3,723 +8.6% | $212,700 +3.4% |
| 2019 | $3,427 +8.2% | $205,800 +8% |
| 2018 | $3,166 +5.4% | $190,600 +3.5% |
| 2017 | $3,004 +0.8% | $184,200 |
| 2016 | $2,980 +5.1% | $184,200 +2.2% |
| 2015 | $2,836 -1% | $180,200 +0.6% |
| 2014 | $2,865 +2.5% | $179,200 |
| 2013 | $2,796 +2.6% | $179,200 -5.3% |
| 2012 | $2,724 +2.8% | $189,200 |
| 2011 | $2,649 +3.2% | $189,200 -4.6% |
| 2010 | $2,566 +3.2% | $198,300 -3.7% |
| 2009 | $2,486 -0.5% | $206,000 -3.2% |
| 2008 | $2,499 +3.2% | $212,900 +4% |
| 2007 | $2,421 +2.7% | $204,800 +3.6% |
| 2006 | $2,357 +6.2% | $197,700 +19.8% |
| 2005 | $2,219 +4.8% | $165,000 +14.9% |
| 2004 | $2,118 +1.1% | $143,600 +0.8% |
| 2003 | $2,095 +22.1% | $142,400 +25.9% |
| 2001 | $1,716 | $113,100 |
Find assessor info on the county website
Monthly payment
Est. payment
Payment breakdown
Explore the cost of this home by adjusting the details. Changes won't be saved.Climate risks
Neighborhood: 01001
Similar homes
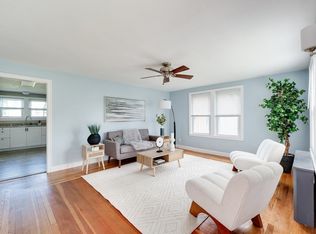
- $384,9004 bd1 ba1.4k sqft19 Cherry St, Feeding Hills, MA 01030For Sale
 MLS ID #73586162, Marisol Franco, Coldwell Banker Realty - Western MA. MLS PIN
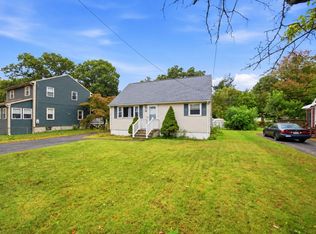
 - $375,0004 bd2 ba1.7k sqft41 Park St, Feeding Hills, MA 01030For Sale
 MLS ID #73565776, Karen Kopeski, Today Real Estate, Inc.. MLS PIN
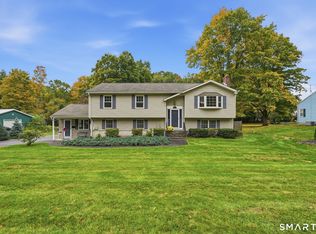
 - $365,0004 bd2 ba1.4k sqft34 Piper Cross Rd, West Springfield, MA 01089For Sale
 MLS ID #73585778, Nicole Baginski, Chestnut Oak Associates. MLS PIN
 - $419,9004 bd3 ba2.3k sqft218 Brainard Road, Enfield, CT 06082For Sale
 MLS ID #24210634, Elaine Smith, Century 21 AllPoints Realty. Smart MLS
 - $399,9003 bd2 ba1.4k sqft169 Griffin Road, Suffield, CT 06093For SaleMLS ID #24210980, Amy M. Bartolucci, Coldwell Banker Realty. Smart MLS
- $369,9003 bd2 ba1.2k sqft26 Glenwood Street, Enfield, CT 06082For SaleMLS ID #24205115, Ricky D. Ramsey, Barile Realty Group. Smart MLS
