Welcome to 234 Carver - don’t miss your chance at this Ranch-style home that has so much to offer! New roof (2024), Central A/C, finished basement & more thoughtful updates throughout! Head in to the entry mudroom with a custom built-in storage and direct access to the garage + enclosed porch. Enjoy the functionality of this well-designed, upgraded kitchen that sits at the heart of this home and includes new stainless steel appliances, hearty oak cabinets, and a formal dining area. The living room features plenty of natural light, newer flooring and a charming brick fireplace. Three (3) well-sized bedrooms with HARDWOOD FLOORS and full bathroom are located off the main hallway with large, double-closet storage. Bonus living space offered in the enclosed porch space perfect for morning coffee or evening cocktails overlooking the FENCED YARD space. FINISHED BASEMENT WITH ADDITIONAL HALF BATH to add more functional living space great for hosting & entertaining, teen space & more! Newer HVAC system, electrical, 3-ZONE SPRINKLER SYSTEM and other mechanicals. Additional storage shelves, formal laundry area and BASEMENT WORKSHOP adds more practicality to this home. Attached 1-car garage with automated door opener and direct interior access. This property boasts curb appeal and is tucked away in a quiet pocket of this neighborhood located right near the Longmeadow town line; inquire today & come take a look as this move-in ready ranch!
Pending
$349,900
234 Carver St, Springfield, MA 01108
3beds
1,452sqft
Single Family Residence
Built in 1958
7,501 Square Feet Lot
$350,600 Zestimate®
$241/sqft
$-- HOA
What's special
Charming brick fireplaceEnclosed porchNewer hvac systemBasement workshopCurb appealFormal dining areaFinished basement
- 33 days
- 400
- 27
Likely to sell faster than
Zillow last checked:
Listing updated:
Listed by:
Emily Doiron 413-455-4766,
Naples Realty Group 413-650-1314
Source: MLS PIN,MLS#: 73583142
Facts & features
Interior
Bedrooms & bathrooms
- Bedrooms: 3
- Bathrooms: 2
- Full bathrooms: 1
- 1/2 bathrooms: 1
- Main level bathrooms: 1
Primary bedroom
- Features: Flooring - Hardwood, Closet - Double
- Level: First
Bedroom 2
- Features: Flooring - Hardwood, Closet - Double
- Level: First
Bedroom 3
- Features: Flooring - Hardwood, Closet - Double
- Level: First
Bathroom 1
- Features: Bathroom - Full, Bathroom - With Tub & Shower
- Level: Main,First
Bathroom 2
- Features: Bathroom - Half
- Level: Basement
Dining room
- Features: Open Floorplan
- Level: First
Kitchen
- Features: Dining Area, Pantry, Cabinets - Upgraded, Remodeled, Gas Stove, Vestibule
- Level: First
Living room
- Features: Flooring - Vinyl, Window(s) - Picture, Exterior Access, Open Floorplan, Remodeled
- Level: First
Heating
- Forced Air, Natural Gas
Cooling
- Central Air
Appliances
- Laundry: In Basement
Features
- Closet/Cabinets - Custom Built, Vaulted Ceiling(s), Decorative Molding, Mud Room, Sun Room, Bonus Room
- Flooring: Flooring - Vinyl, Flooring - Wall to Wall Carpet
- Windows: Picture
- Basement: Full,Partially Finished
- Number of fireplaces: 1
- Fireplace features: Living Room
Interior area
- Total structure area: 1,452
- Total interior livable area: 1,452 sqft
- Finished area above ground: 1,152
- Finished area below ground: 300
Property
Parking
- Total spaces: 3
- Parking features: Attached, Garage Door Opener, Paved Drive, Off Street, Paved
- Attached garage spaces: 1
- Uncovered spaces: 2
Features
- Patio & porch: Enclosed
- Exterior features: Patio - Enclosed, Storage, Sprinkler System, Fenced Yard
- Fencing: Fenced
Lot
- Size: 7,501 Square Feet
- Features: Level
Details
- Parcel number: M:24500042 L:0000,2577232
- Zoning: R1
Construction
Type & style
- Home type: SingleFamily
- Architectural style: Ranch
- Property subtype: Single Family Residence
Materials
- Frame
- Foundation: Concrete Perimeter
- Roof: Shingle
Condition
- Updated/Remodeled,Remodeled
- Year built: 1958
Utilities & green energy
- Sewer: Public Sewer
- Water: Public
Community & HOA
Community
- Features: Public Transportation, Medical Facility, Highway Access, Public School
HOA
- Has HOA: No
Location
- Region: Springfield
Financial & listing details
- Price per square foot: $241/sqft
- Tax assessed value: $312,500
- Annual tax amount: $4,831
- Date on market: 9/30/2026
- Exclusions: Ring Cameras + Mobile Dishwasher To Be Removed Before Closing.
Estimated market value
$350,600
$333,000 - $368,000
$2,669/mo
Price history
| Date | Event | Price |
|---|---|---|
| 10/20/2026 | Pending sale | $349,900$241/sqft |
Source: MLS PIN #73583142 Report a problem | ||
| 10/7/2026 | Contingent | $349,900$241/sqft |
Source: MLS PIN #73583142 Report a problem | ||
| 9/29/2026 | Listed for sale | $349,900+44%$241/sqft |
Source: MLS PIN #73583142 Report a problem | ||
| 2/19/2021 | Sold | $243,000+1.3%$167/sqft |
Source: Agent Provided Report a problem | ||
| 1/22/2021 | Pending sale | $239,987$165/sqft |
Source: MLS PIN #72770089 Report a problem | ||
| 12/31/2020 | Listed for sale | $239,987+84.6%$165/sqft |
Source: MLS PIN #72770089 Report a problem | ||
| 12/1/2020 | Sold | $130,000+62.7%$90/sqft |
Source: Public Record Report a problem | ||
| 10/29/1999 | Sold | $79,900$55/sqft |
Source: Public Record Report a problem | ||
Public tax history
| Year | Property taxes | Tax assessment |
|---|---|---|
| 2025 | $4,630 +1% | $295,300 +3.4% |
| 2024 | $4,585 +8.9% | $285,500 +15.6% |
| 2023 | $4,210 +7.1% | $246,900 +18.2% |
| 2022 | $3,931 -0.2% | $208,900 +0.3% |
| 2021 | $3,937 -0.8% | $208,300 +14.9% |
| 2020 | $3,968 +14.7% | $181,300 +3.2% |
| 2019 | $3,458 +8.1% | $175,700 +8.1% |
| 2018 | $3,198 +0.9% | $162,500 +0.7% |
| 2017 | $3,171 +2.5% | $161,300 +2.5% |
| 2016 | $3,094 +4.7% | $157,400 +4.7% |
| 2015 | $2,956 -2.6% | $150,300 -2.4% |
| 2014 | $3,035 +0.3% | $154,000 +0.3% |
| 2013 | $3,025 +3.8% | $153,500 +4.4% |
| 2012 | $2,915 -0.3% | $147,000 -2.1% |
| 2011 | $2,925 +8.5% | $150,100 +8.5% |
| 2010 | $2,697 +11% | $138,300 +1.8% |
| 2009 | $2,429 -3.5% | $135,800 -13.5% |
| 2008 | $2,517 +8.7% | $157,000 +8.8% |
| 2007 | $2,315 -3.8% | $144,300 +1.9% |
| 2006 | $2,407 +5.9% | $141,600 +9.1% |
| 2005 | $2,273 +10.1% | $129,800 +19.4% |
| 2004 | $2,064 +2.5% | $108,700 +4.8% |
| 2003 | $2,013 +5.9% | $103,700 +8.5% |
| 2002 | $1,901 | $95,600 |
Find assessor info on the county website
Monthly payment
Est. payment
Payment breakdown
Explore the cost of this home by adjusting the details. Changes won't be saved.Climate risks
Neighborhood: Forest Park
Similar homes
- $349,0003 bd1 ba1.4k sqft37 Squirrel Rd, Springfield, MA 01108For Sale
 MLS ID #73558211, Kathleen Norton, William Raveis R.E. & Home Services. MLS PIN
- $329,0003 bd2 ba1.2k sqft122 Hartford Ter, Springfield, MA 01118For Sale
 MLS ID #73586561, Brittany Theroux, Lock and Key Realty Inc.. MLS PIN
- $399,9003 bd2 ba1.7k sqft109 Appleton St, Springfield, MA 01108For Sale
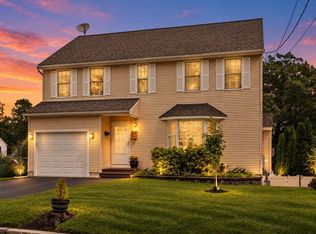 MLS ID #73579271, The Generation Group, Coldwell Banker Realty - Western MA. MLS PIN
- $275,0002 bd2 ba1.3k sqft26 Fern St, Springfield, MA 01108For Sale
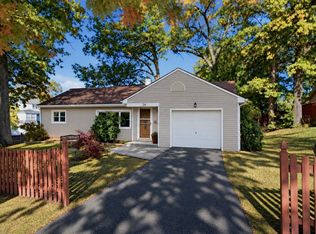 MLS ID #73593184, Dawn Currier, Coldwell Banker Realty - Western MA. MLS PIN
- $369,9003 bd2 ba1.2k sqft26 Glenwood Street, Enfield, CT 06082For Sale
 MLS ID #24216594, Ricky D. Ramsey, Barile Realty Group. Smart MLS
- $394,0003 bd1 ba1.3k sqft309 Brainard Road, Enfield, CT 06082For SaleMLS ID #24215145, Christine Peyman, Alex Anthony LLC. Smart MLS
