Seeking easy living all on one level? This spacious ranch home is ready to move right in! Features many desirable amenities. Located within a fabulous location on a picturesque corner lot! Large living room has hardwood floors, w/open plan to the dining room. Kitchen has stainless appliances, kitchen island, granite counters and dining area, plenty of closet pantry space! Enjoy the convenience of a 1st floor laundry room w/half bathroom! Both bedrooms have hardwood floors and a full bathroom beside both rooms. Enclosed back porch/sunroom (not heated) has ceiling light/fan and storm windows, decorative hardwood ceiling and leads to a private trellis enclosed deck and an awesome fenced backyard! Other features include replacement windows, updated newer Navien Boiler, and a super nice large cedar closet in basement for additional storage. Clean one car garage with easy interior access and includes storage shelves. Just some minor updating/painting will make it your own. Just minutes to the highway for easy commute, area shopping, local restaurants, Forest Park, Longmeadow/East Longmeadow borders,10 minutes to downtown Springfield. Approx 20 min to Bradley Airport. Be in for the holidays! This home is a score!
Pending
Price cut: $9.9K (10/30)
$275,000
26 Fern St, Springfield, MA 01108
2beds
1,314sqft
Single Family Residence
Built in 1954
9,378 Square Feet Lot
$288,800 Zestimate®
$209/sqft
$-- HOA
What's special
Replacement windowsPrivate trellis enclosed deckPicturesque corner lotKitchen islandGranite countersAwesome fenced backyard
- 30 days
- 1,450
- 156
Likely to sell faster than
Zillow last checked:
Listing updated:
Listed by:
Dawn Currier 413-250-1970,
Coldwell Banker Realty - Western MA 413-567-8931
Source: MLS PIN,MLS#: 73593184
Facts & features
Interior
Bedrooms & bathrooms
- Bedrooms: 2
- Bathrooms: 2
- Full bathrooms: 1
- 1/2 bathrooms: 1
Primary bedroom
- Features: Closet, Flooring - Hardwood, Lighting - Overhead
- Level: First
Bedroom 2
- Features: Closet, Flooring - Hardwood, Lighting - Overhead
- Level: First
Bathroom 1
- Features: Bathroom - Full, Bathroom - With Tub & Shower, Closet - Linen, Flooring - Stone/Ceramic Tile
- Level: First
Bathroom 2
- Features: Bathroom - Half
- Level: First
Dining room
- Features: Flooring - Hardwood, Lighting - Overhead
- Level: First
Kitchen
- Features: Closet, Dining Area, Countertops - Stone/Granite/Solid, Kitchen Island, Stainless Steel Appliances, Lighting - Overhead
- Level: First
Living room
- Features: Closet, Flooring - Hardwood, Open Floorplan
- Level: First
Heating
- Natural Gas
Cooling
- Window Unit(s), Whole House Fan
Appliances
- Included: Range, Dishwasher, Refrigerator, Washer, Dryer
- Laundry: Bathroom - Half, Closet/Cabinets - Custom Built, Exterior Access, Washer Hookup, First Floor
Features
- Lighting - Overhead, Sun Room
- Flooring: Vinyl, Hardwood
- Basement: Full,Interior Entry,Bulkhead,Concrete
- Has fireplace: No
Interior area
- Total structure area: 1,314
- Total interior livable area: 1,314 sqft
- Finished area above ground: 1,314
Property
Parking
- Total spaces: 3
- Parking features: Attached, Paved Drive, Off Street
- Attached garage spaces: 1
- Uncovered spaces: 2
Features
- Patio & porch: Deck
- Exterior features: Deck, Fenced Yard
- Fencing: Fenced
Lot
- Size: 9,378 Square Feet
- Features: Corner Lot
Details
- Parcel number: 2584358
- Zoning: R2
Construction
Type & style
- Home type: SingleFamily
- Architectural style: Ranch
- Property subtype: Single Family Residence
Materials
- Frame
- Foundation: Concrete Perimeter
- Roof: Shingle
Condition
- Year built: 1954
Utilities & green energy
- Sewer: Public Sewer
- Water: Public
Community & HOA
Community
- Features: Public Transportation, Shopping, Park, Golf, Medical Facility, Highway Access, House of Worship, Public School
HOA
- Has HOA: No
Location
- Region: Springfield
Financial & listing details
- Price per square foot: $209/sqft
- Tax assessed value: $270,300
- Annual tax amount: $4,179
- Date on market: 10/21/2026
- Road surface type: Paved
Estimated market value
$288,800
$257,000 - $315,000
$2,197/mo
Price history
| Date | Event | Price |
|---|---|---|
| 11/12/2026 | Pending sale | $275,000$209/sqft |
Source: MLS PIN #73593184 Report a problem | ||
| 11/11/2026 | Contingent | $275,000$209/sqft |
Source: MLS PIN #73593184 Report a problem | ||
| 10/30/2026 | Price change | $275,000-3.5%$209/sqft |
Source: MLS PIN #73593184 Report a problem | ||
| 10/26/2026 | Price change | $284,900-3.4%$217/sqft |
Source: MLS PIN #73593184 Report a problem | ||
| 10/21/2026 | Listed for sale | $295,000$225/sqft |
Source: MLS PIN #73593184 Report a problem | ||
Public tax history
| Year | Property taxes | Tax assessment |
|---|---|---|
| 2025 | $4,014 -1.2% | $256,000 +1.2% |
| 2024 | $4,062 +6% | $252,900 +12.6% |
| 2023 | $3,831 +12.8% | $224,700 +24.6% |
| 2022 | $3,395 +9.8% | $180,400 +10.3% |
| 2021 | $3,092 -0.6% | $163,600 +6.7% |
| 2020 | $3,110 +4.6% | $153,300 +1.5% |
| 2019 | $2,972 +7.6% | $151,000 +7.5% |
| 2018 | $2,763 +1.5% | $140,400 +1.4% |
| 2017 | $2,721 -0.9% | $138,400 -0.9% |
| 2016 | $2,745 +5.6% | $139,600 +5.6% |
| 2015 | $2,600 -1.8% | $132,200 -1.6% |
| 2014 | $2,649 +6.2% | $134,400 +6.2% |
| 2013 | $2,495 -8.8% | $126,600 -8.2% |
| 2012 | $2,735 +7.9% | $137,900 +6.1% |
| 2011 | $2,534 -2.1% | $130,000 -2% |
| 2010 | $2,588 +6.5% | $132,700 -2.4% |
| 2009 | $2,431 +2.9% | $135,900 -7.8% |
| 2008 | $2,363 +3.8% | $147,400 +3.9% |
| 2007 | $2,276 +5.9% | $141,900 +12.3% |
| 2006 | $2,149 +2.4% | $126,400 +5.5% |
| 2005 | $2,098 | $119,800 +8.4% |
| 2004 | $2,098 +2.4% | $110,500 +4.7% |
| 2003 | $2,048 +5.3% | $105,500 +7.9% |
| 2002 | $1,944 | $97,800 |
Find assessor info on the county website
Monthly payment
Est. payment
Payment breakdown
Explore the cost of this home by adjusting the details. Changes won't be saved.Climate risks
Neighborhood: Forest Park


Similar homes
- $289,9005 bd2 ba1.8k sqft28 Lyndale St, Springfield, MA 01108For Sale
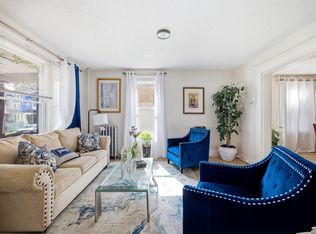 MLS ID #73577627, Jenni Madison, Berkshire Hathaway HomeServices Realty Professionals. MLS PIN
- $325,0003 bd2 ba1k sqft15 Anthony Dr, East Longmeadow, MA 01028For Sale
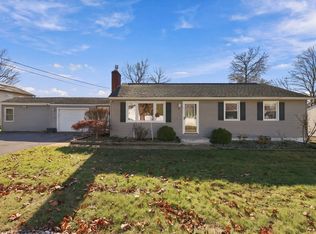 MLS ID #73602844, Rachel Donermeyer, Executive Real Estate, Inc.. MLS PIN
- $349,9003 bd2 ba1.6k sqft234 Carver St, Springfield, MA 01108For Sale
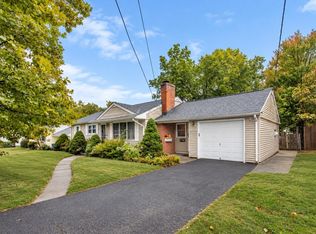 MLS ID #73583142, Emily Doiron, Naples Realty Group. MLS PIN
- $278,9993 bd2 ba1k sqft119 Bacon Rd, Springfield, MA 01119For Sale
 MLS ID #73591920, John Torres, Executive Real Estate, Inc.. MLS PIN
