Move right in and feel at home in this thoughtfully refreshed ranch, offering a flexible floor plan and the ease of one-level living in a highly convenient location near both AIC and WNEU campuses. Set on a level lot with a fenced backyard, the home features replacement windows and beautifully updated interiors throughout. Step inside through the cozy sunroom/mudroom into a light-filled living room where gleaming hardwoods and a triple window create bright sightlines in every direction. The renovated kitchen shines with white cabinetry, granite countertops, stainless appliances, and a convenient eating area—plus a back entrance that leads straight to the private fenced yard with storage shed. A refreshed full bath with tiled tub/shower, new vanity, and linen cabinet adds everyday comfort, while two main-level bedrooms make single-floor living effortless. Downstairs, the refinished lower level expands your options with a family room, home office, storage, and laundry—ready for work, play, or guests. Flexible, bright, and ready for its next chapter—schedule your showing today.
For sale
$239,900
84 Wilton St, Springfield, MA 01109
2beds
945sqft
Single Family Residence
Built in 1933
9,901 Square Feet Lot
$243,100 Zestimate®
$254/sqft
$-- HOA
What's special
Replacement windowsHome officeFamily roomStorage shedEase of one-level livingRenovated kitchenRefinished lower level
- 9 days
- 876
- 124
Likely to sell faster than
Zillow last checked:
Listing updated:
Listed by:
Kristin Fitzpatrick 413-205-7012,
William Raveis R.E. & Home Services 413-565-2111
Source: MLS PIN,MLS#: 73594171
Facts & features
Interior
Bedrooms & bathrooms
- Bedrooms: 2
- Bathrooms: 1
- Full bathrooms: 1
- Main level bathrooms: 1
- Main level bedrooms: 2
Primary bedroom
- Features: Closet, Flooring - Vinyl, Lighting - Overhead
- Level: Main,First
Bedroom 2
- Features: Closet, Closet/Cabinets - Custom Built, Flooring - Vinyl, Lighting - Overhead
- Level: Main,First
Primary bathroom
- Features: No
Bathroom 1
- Features: Bathroom - Full, Bathroom - Tiled With Tub & Shower, Closet - Linen, Flooring - Stone/Ceramic Tile, Remodeled, Lighting - Sconce, Lighting - Overhead
- Level: Main,First
Family room
- Features: Walk-In Closet(s), Closet, Flooring - Vinyl, Recessed Lighting, Remodeled
- Level: Basement
Kitchen
- Features: Flooring - Stone/Ceramic Tile, Dining Area, Countertops - Stone/Granite/Solid, Exterior Access, Open Floorplan, Stainless Steel Appliances, Lighting - Overhead
- Level: Main,First
Living room
- Features: Ceiling Fan(s), Closet/Cabinets - Custom Built, Flooring - Hardwood, Open Floorplan, Recessed Lighting, Remodeled, Lighting - Overhead
- Level: Main,First
Office
- Features: Flooring - Vinyl, Recessed Lighting
- Level: Basement
Heating
- Steam, Oil
Cooling
- Window Unit(s)
Appliances
- Included: Water Heater, Tankless Water Heater, Range, Dishwasher, Microwave, Refrigerator, Washer, Dryer
- Laundry: Electric Dryer Hookup, Washer Hookup, In Basement
Features
- Recessed Lighting, Sun Room, Home Office
- Flooring: Wood, Tile, Flooring - Vinyl
- Doors: Insulated Doors
- Windows: Insulated Windows, Screens
- Basement: Full,Interior Entry,Bulkhead
- Has fireplace: No
Interior area
- Total structure area: 945
- Total interior livable area: 945 sqft
- Finished area above ground: 945
- Finished area below ground: 400
Video & virtual tour
Property
Parking
- Total spaces: 4
- Parking features: Paved Drive, Paved
- Uncovered spaces: 4
Accessibility
- Accessibility features: No
Features
- Exterior features: Rain Gutters, Storage, Screens, Fenced Yard
- Fencing: Fenced/Enclosed,Fenced
Lot
- Size: 9,901 Square Feet
- Features: Level
Details
- Parcel number: M:123400017 L:0000,2613055
- Zoning: R1
Construction
Type & style
- Home type: SingleFamily
- Architectural style: Bungalow
- Property subtype: Single Family Residence
Materials
- Frame
- Foundation: Block
- Roof: Shingle
Condition
- Year built: 1933
Utilities & green energy
- Electric: Circuit Breakers, 100 Amp Service
- Sewer: Public Sewer
- Water: Public
- Utilities for property: for Electric Range, for Electric Oven, for Electric Dryer, Washer Hookup
Green energy
- Energy efficient items: Thermostat
Community & HOA
Community
- Features: Public Transportation, Shopping, Park, Medical Facility, Laundromat, Highway Access, House of Worship, Public School, University
HOA
- Has HOA: No
Location
- Region: Springfield
Financial & listing details
- Price per square foot: $254/sqft
- Tax assessed value: $231,500
- Annual tax amount: $3,579
- Date on market: 10/22/2026
- Road surface type: Paved
Estimated market value
$243,100
$231,000 - $255,000
$2,558/mo
Price history
| Date | Event | Price |
|---|---|---|
| 10/22/2026 | Listed for sale | $239,9000%$254/sqft |
Source: MLS PIN #73594171 Report a problem | ||
| 6/15/2023 | Sold | $240,000+4.4%$254/sqft |
Source: MLS PIN #73101797 Report a problem | ||
| 5/11/2023 | Pending sale | $229,900$243/sqft |
Source: BHHS broker feed #73101797 Report a problem | ||
| 4/26/2023 | Contingent | $229,900$243/sqft |
Source: MLS PIN #73101797 Report a problem | ||
| 4/21/2023 | Listed for sale | $229,900+405.3%$243/sqft |
Source: MLS PIN #73101797 Report a problem | ||
| 10/19/2020 | Listing removed | $45,500$48/sqft |
Source: Pioneer Valley #72718202 Report a problem | ||
| 10/14/2020 | Pending sale | $45,500$48/sqft |
Source: Pioneer Valley #72718202 Report a problem | ||
| 10/5/2020 | Sold | $45,500$48/sqft |
Source: Public Record Report a problem | ||
| 9/2/2020 | Listed for sale | $45,500$48/sqft |
Source: Pioneer Valley #72718202 Report a problem | ||
| 8/31/2020 | Pending sale | $45,500$48/sqft |
Source: Pioneer Valley #72718202 Report a problem | ||
| 8/31/2020 | Listed for sale | $45,500$48/sqft |
Source: Keller Williams Realty #72718202 Report a problem | ||
Public tax history
| Year | Property taxes | Tax assessment |
|---|---|---|
| 2025 | $3,324 +0% | $212,000 +2.5% |
| 2024 | $3,323 +35.9% | $206,900 +44.3% |
| 2023 | $2,445 +107.2% | $143,400 +128.7% |
| 2022 | $1,180 -0.8% | $62,700 -0.3% |
| 2021 | $1,189 -16.1% | $62,900 -13.4% |
| 2020 | $1,418 +20.9% | $72,600 +21.8% |
| 2019 | $1,173 +7.2% | $59,600 +7.2% |
| 2018 | $1,094 +0.1% | $55,600 |
| 2017 | $1,093 +22.4% | $55,600 +22.5% |
| 2016 | $893 +5.8% | $45,400 +5.8% |
| 2015 | $844 -19.5% | $42,900 -19.4% |
| 2014 | $1,049 +9.5% | $53,200 +9.5% |
| 2013 | $958 -9.2% | $48,600 -8.6% |
| 2012 | $1,055 -13.8% | $53,200 -15.3% |
| 2011 | $1,224 -10.7% | $62,800 -10.7% |
| 2010 | $1,371 +12.4% | $70,300 +3.1% |
| 2009 | $1,220 +4.4% | $68,200 -6.4% |
| 2008 | $1,169 -4.9% | $72,900 -4.8% |
| 2007 | $1,229 | $76,600 |
Find assessor info on the county website
Monthly payment
Est. payment
Payment breakdown
Explore the cost of this home by adjusting the details. Changes won't be saved.Climate risks
Neighborhood: Pine Point
Similar homes
- $264,9003 bd1 ba902 sqft195 Jasper St, Springfield, MA 01109For Sale
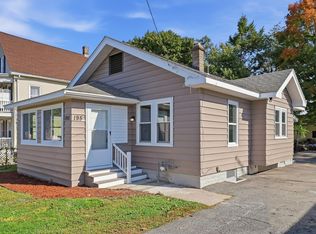 MLS ID #73587142, Peter Houser, Houser Metro Realty. MLS PIN
- $269,9003 bd1 ba1.2k sqft136 Marsden St, Springfield, MA 01109For Sale
 MLS ID #73572144, Tracy Wilkie, ERA M Connie Laplante Real Estate. MLS PIN
- $255,0003 bd1 ba1.2k sqft82 Gresham St, Springfield, MA 01119For Sale
 MLS ID #73587318, Carol E. Smith, Home Equity Assets Realty, LLC. MLS PIN
- $314,9003 bd3 ba1.3k sqft1100 Roosevelt Ave, Springfield, MA 01109For Sale
 MLS ID #73576016, Daisy Sanchez, RE/MAX IGNITE. MLS PIN
