Charming Cape with a refreshed touch, ready to welcome its new owners! This inviting home offers a wonderful blend of character, comfort, and practicality, making it an ideal choice for first-time buyers, those looking to simplify, or anyone seeking a home with manageable space and room to grow. Step inside to a warm and welcoming layout with just the right amount of space to make yourself at home. Just off the kitchen is a covered porch—a perfect spot for morning coffee, relaxing with a good book, or enjoying the fresh air. The home also offers exciting future potential with a walk-up attic that could be finished to create additional living space, bedrooms, a home office, or whatever best suits your needs. The possibilities make this charming Cape even more versatile. Outside, the partially fenced backyard provides plenty of room to create your own outdoor retreat. Whether you're dreaming of a garden, need space for children to play, or want an area for your four-legged friends to roam, the yard offers flexibility for it all. Several important updates provide added peace of mind, including electrical updates completed in 2020, a furnace replaced in 2022, and a brand-new roof in 2026. With its classic Cape-style character, thoughtful updates, covered porch, versatile backyard, and walk-up attic offering future expansion potential, this sweet home is ready for its next chapter. Come see all it has to offer and imagine the possibilities!
For sale
$265,000
62 Haumont Ter, Springfield, MA 01104
2beds
704sqft
Single Family Residence
Built in 1950
5,798 Square Feet Lot
$263,600 Zestimate®
$376/sqft
$-- HOA
What's special
Covered porchClassic cape-style characterInviting homeWarm and welcoming layoutPartially fenced backyardRefreshed touch
- 5 days
- 129
- 13
Zillow last checked:
Listing updated:
Listed by:
Desiree Orcutt 413-834-0477,
William Raveis R.E. & Home Services 413-565-2111
Source: MLS PIN,MLS#: 73579281
Facts & features
Interior
Bedrooms & bathrooms
- Bedrooms: 2
- Bathrooms: 1
- Full bathrooms: 1
Primary bedroom
- Features: Closet, Flooring - Hardwood, Lighting - Overhead
- Level: First
Bedroom 2
- Features: Closet, Flooring - Hardwood, Lighting - Overhead
- Level: First
Bathroom 1
- Features: Bathroom - Full, Bathroom - Tiled With Tub & Shower, Flooring - Stone/Ceramic Tile, Lighting - Sconce
- Level: First
Kitchen
- Features: Flooring - Laminate, Dining Area, Exterior Access, Lighting - Overhead
- Level: Main,First
Living room
- Features: Closet, Flooring - Hardwood, Attic Access, Exterior Access
- Level: Main,First
Heating
- Baseboard, Oil
Cooling
- None
Appliances
- Included: Electric Water Heater, Range, Refrigerator, Washer
- Laundry: Electric Dryer Hookup, Washer Hookup, In Basement
Features
- Walk-up Attic
- Flooring: Tile, Vinyl, Hardwood
- Basement: Full,Interior Entry,Bulkhead,Concrete,Unfinished
- Has fireplace: No
Interior area
- Total structure area: 704
- Total interior livable area: 704 sqft
- Finished area above ground: 704
Property
Parking
- Total spaces: 3
- Parking features: Detached, Paved
- Garage spaces: 1
- Uncovered spaces: 2
Accessibility
- Accessibility features: No
Features
- Patio & porch: Porch
- Exterior features: Porch, Rain Gutters, Fenced Yard
- Fencing: Fenced
Lot
- Size: 5,798 Square Feet
- Features: Cleared, Level
Details
- Parcel number: S:06420 P:0013,2588299
- Zoning: R1
Construction
Type & style
- Home type: SingleFamily
- Architectural style: Cape
- Property subtype: Single Family Residence
Materials
- Foundation: Concrete Perimeter
- Roof: Shingle
Condition
- Year built: 1950
Utilities & green energy
- Electric: Circuit Breakers, 100 Amp Service
- Sewer: Public Sewer
- Water: Public
- Utilities for property: for Electric Oven
Community & HOA
Community
- Features: Public Transportation, Shopping, Park, Highway Access, Public School
HOA
- Has HOA: No
Location
- Region: Springfield
Financial & listing details
- Price per square foot: $376/sqft
- Tax assessed value: $169,700
- Annual tax amount: $2,661
- Date on market: 9/17/2026
- Road surface type: Paved
Estimated market value
$263,600
$250,000 - $277,000
$1,986/mo
Price history
| Date | Event | Price |
|---|---|---|
| 9/17/2026 | Listed for sale | $265,000+531%$376/sqft |
Source: MLS PIN #73579281 Report a problem | ||
| 7/27/2011 | Sold | $42,000$60/sqft |
Source: Public Record Report a problem | ||
Public tax history
| Year | Property taxes | Tax assessment |
|---|---|---|
| 2025 | $2,661 +6.5% | $169,700 +9.1% |
| 2024 | $2,499 +5.5% | $155,600 +12% |
| 2023 | $2,368 -3.7% | $138,900 +6.4% |
| 2022 | $2,458 -1% | $130,600 -0.5% |
| 2021 | $2,482 -5.6% | $131,300 +12.5% |
| 2020 | $2,630 +23.3% | $116,700 +7.7% |
| 2019 | $2,133 +8.7% | $108,400 +8.7% |
| 2018 | $1,962 +2.5% | $99,700 +2.4% |
| 2017 | $1,915 +5.4% | $97,400 +5.4% |
| 2016 | $1,817 +4.4% | $92,400 +4.4% |
| 2015 | $1,741 +7.1% | $88,500 +7.3% |
| 2014 | $1,626 +5.5% | $82,500 +5.5% |
| 2013 | $1,541 -15.6% | $78,200 -15.1% |
| 2012 | $1,826 -5.7% | $92,100 -7.3% |
| 2011 | $1,937 +11.3% | $99,400 +11.3% |
| 2010 | $1,741 -5% | $89,300 -12.8% |
| 2009 | $1,832 -0.7% | $102,400 -11% |
| 2008 | $1,845 -4.6% | $115,100 -4.5% |
| 2007 | $1,933 -0.5% | $120,500 +5.4% |
| 2006 | $1,943 +22% | $114,300 +25.6% |
| 2005 | $1,593 +5.6% | $91,000 +14.6% |
| 2004 | $1,508 +3.3% | $79,400 +5.6% |
| 2003 | $1,460 +10.3% | $75,200 +12.9% |
| 2002 | $1,324 | $66,600 |
Find assessor info on the county website
Monthly payment
Est. payment
Payment breakdown
Explore the cost of this home by adjusting the details. Changes won't be saved.Climate risks
Neighborhood: East Springfield
Nearby schools
Schools provided by the listing agent
- Elementary: Mary O Pottenger Elementary
- Middle: Springfield Renaissance School
- High: Springfield Central High
Source: MLS PIN. This data may not be complete. We recommend contacting the local school district to confirm school assignments for this home.
Similar homes
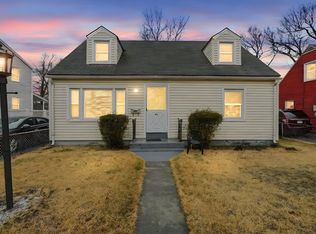
- $264,9002 bd1 ba768 sqft54 Georgetown St, Springfield, MA 01104For Sale
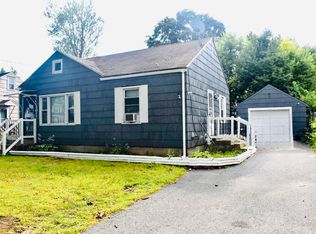 MLS ID #73579906, Oliver Figuereo, Executive Real Estate, Inc.. MLS PIN
 - $249,0001 bd1 ba745 sqft67 Bowles Park, Springfield, MA 01104For Sale By Owner

- $299,9003 bd1 ba966 sqft30 French St, Springfield, MA 01104For Sale
 MLS ID #73575733, Teamwork Realty Group, Teamwork Realty Group, LLC. MLS PIN
 - $264,9002 bd1 ba712 sqft66 Upland St, Springfield, MA 01104For Sale
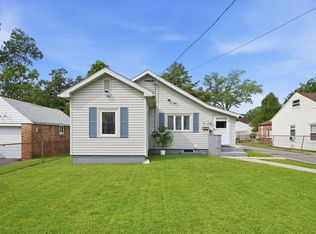 MLS ID #73569632, Lisa Moccia, Berkshire Hathaway HomeServices Realty Professionals. MLS PIN
