This is your opportunity to stop paying Rent!! Welcome to 66 Upland St., a charming Springfield bungalow offering comfortable living, flexible space and a convenient location. Set back from the street, this inviting 2-bedroom, 1-bath home features a practical layout filled with character and possibilities.The main level offers comfortable living areas designed for everyday life, while the finished basement provides valuable additional space with flexibility for a family room, home office, recreation area, workout space or hobbies. Outside, enjoy a spacious yard with room for relaxing, entertaining, gardening or creating your own outdoor retreat.Conveniently located with easy access to area shopping, dining, schools, parks and major routes, 66 Upland offers the combination of neighborhood living and accessibility today's buyers appreciate.Whether you're purchasing your first home, downsizing or looking for a property with additional usable space, this bungalow is ready for its next chapter. Schedule your private showing and come see the possibilities at 66 Upland St.
For sale
Price cut: $5K (9/11)
$264,900
66 Upland St, Springfield, MA 01104
2beds
712sqft
Single Family Residence
Built in 1925
7,309 Square Feet Lot
$267,000 Zestimate®
$372/sqft
$-- HOA
What's special
- 26 days
- 766
- 71
Zillow last checked:
Listing updated:
Listed by:
Lisa Moccia 413-750-8346,
Berkshire Hathaway HomeServices Realty Professionals 413-567-3361
Source: MLS PIN,MLS#: 73569632
Facts & features
Interior
Bedrooms & bathrooms
- Bedrooms: 2
- Bathrooms: 1
- Full bathrooms: 1
Primary bedroom
- Level: First
Primary bathroom
- Features: No
Bathroom 1
- Level: First
Dining room
- Level: First
Kitchen
- Level: First
Living room
- Level: First
Heating
- Forced Air, Natural Gas
Cooling
- Central Air
Appliances
- Included: Gas Water Heater, Range, Refrigerator
Features
- Basement: Full,Finished
- Has fireplace: No
Interior area
- Total structure area: 712
- Total interior livable area: 712 sqft
- Finished area above ground: 712
Property
Parking
- Total spaces: 5
- Parking features: Detached, Storage, Off Street, Paved
- Garage spaces: 1
- Uncovered spaces: 4
Features
- Patio & porch: Patio
- Exterior features: Patio, Storage, Professional Landscaping, Fenced Yard
- Fencing: Fenced
Lot
- Size: 7,309 Square Feet
- Features: Cleared, Level
Details
- Parcel number: SPRIS11760P0014,2609864
- Zoning: R1
Construction
Type & style
- Home type: SingleFamily
- Architectural style: Cottage
- Property subtype: Single Family Residence
Materials
- Frame
- Foundation: Concrete Perimeter, Block
- Roof: Shingle
Condition
- Year built: 1925
Utilities & green energy
- Sewer: Public Sewer
- Water: Public
- Utilities for property: for Gas Range
Community & HOA
Community
- Features: Public Transportation, Shopping, Medical Facility, Highway Access, Public School
- Subdivision: Liberty Heights
HOA
- Has HOA: No
Location
- Region: Springfield
Financial & listing details
- Price per square foot: $372/sqft
- Tax assessed value: $200,400
- Annual tax amount: $3,142
- Date on market: 9/10/2026
- Exclusions: Storage Shed Behind The Garage (Available For Purchase)
Estimated market value
$267,000
$254,000 - $280,000
$1,604/mo
Price history
| Date | Event | Price |
|---|---|---|
| 9/11/2026 | Price change | $264,900-1.9%$372/sqft |
Source: MLS PIN #73569632 Report a problem | ||
| 9/2/2026 | Listed for sale | $269,900$379/sqft |
Source: MLS PIN #73569632 Report a problem | ||
| 8/31/2026 | Pending sale | $269,900$379/sqft |
Source: MLS PIN #73569632 Report a problem | ||
| 8/28/2026 | Listed for sale | $269,900+5.5%$379/sqft |
Source: MLS PIN #73569632 Report a problem | ||
| 12/21/2024 | Listing removed | $255,900$359/sqft |
Source: MLS PIN #73245662 Report a problem | ||
| 12/20/2024 | Listed for sale | $255,900$359/sqft |
Source: MLS PIN #73245662 Report a problem | ||
| 9/4/2024 | Contingent | $255,900$359/sqft |
Source: MLS PIN #73245662 Report a problem | ||
| 8/6/2024 | Price change | $255,900-3.4%$359/sqft |
Source: MLS PIN #73245662 Report a problem | ||
| 7/10/2024 | Listed for sale | $264,900+97.7%$372/sqft |
Source: MLS PIN #73245662 Report a problem | ||
| 6/9/2024 | Listing removed | -- |
Source: Zillow Rentals Report a problem | ||
| 6/8/2024 | Listed for rent | $1,490$2/sqft |
Source: Zillow Rentals Report a problem | ||
| 7/18/2006 | Sold | $134,000+27.6%$188/sqft |
Source: Public Record Report a problem | ||
| 10/1/2004 | Sold | $105,000+54.6%$147/sqft |
Source: Public Record Report a problem | ||
| 8/18/2000 | Sold | $67,900-2.3%$95/sqft |
Source: Public Record Report a problem | ||
| 3/31/1992 | Sold | $69,500$98/sqft |
Source: Public Record Report a problem | ||
Public tax history
| Year | Property taxes | Tax assessment |
|---|---|---|
| 2025 | $3,142 +31.3% | $200,400 +34.5% |
| 2024 | $2,393 -9.6% | $149,000 -4.1% |
| 2023 | $2,648 +17.5% | $155,300 +29.7% |
| 2022 | $2,253 +13.4% | $119,700 +13.9% |
| 2021 | $1,986 -6.6% | $105,100 +9.7% |
| 2020 | $2,127 +22.3% | $95,800 +8.4% |
| 2019 | $1,740 +0.2% | $88,400 +0.2% |
| 2018 | $1,736 -4.1% | $88,200 -4.2% |
| 2017 | $1,811 +4.2% | $92,100 +4.2% |
| 2016 | $1,738 +1.7% | $88,400 +1.7% |
| 2015 | $1,709 +5% | $86,900 +5.2% |
| 2014 | $1,628 -1.3% | $82,600 -1.3% |
| 2013 | $1,650 +3.8% | $83,700 +4.4% |
| 2012 | $1,590 -13.5% | $80,200 -15% |
| 2011 | $1,838 -7.4% | $94,300 -7.4% |
| 2010 | $1,985 +15.2% | $101,800 +5.7% |
| 2009 | $1,723 +3.9% | $96,300 -6.9% |
| 2008 | $1,658 -10.4% | $103,400 -10.4% |
| 2007 | $1,851 +17.6% | $115,400 +24.6% |
| 2006 | $1,574 +9.2% | $92,600 +12.5% |
| 2005 | $1,441 -13.9% | $82,300 -6.6% |
| 2004 | $1,673 +11.5% | $88,100 +14% |
| 2003 | $1,500 +13.5% | $77,300 +16.2% |
| 2002 | $1,322 | $66,500 |
Find assessor info on the county website
Monthly payment
Est. payment
Payment breakdown
Explore the cost of this home by adjusting the details. Changes won't be saved.Climate risks
Neighborhood: Liberty Heights
Nearby schools
Schools provided by the listing agent
- Elementary: Mary O. Pottenger
- Middle: Van Sickle Academy
- High: Springfield Central High
Source: MLS PIN. This data may not be complete. We recommend contacting the local school district to confirm school assignments for this home.
Similar homes
- $275,0002 bd2 ba932 sqft333 Nottingham St, Springfield, MA 01104For Sale
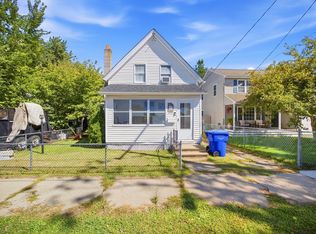 MLS ID #73577790, John Taylor, Park Square Realty. MLS PIN
 - $255,0002 bd1 ba704 sqft62 Haumont Ter, Springfield, MA 01104For Sale
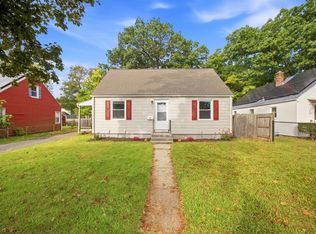 MLS ID #73579281, Desiree Orcutt, William Raveis R.E. & Home Services. MLS PIN
 - $289,9003 bd1 ba966 sqft30 French St, Springfield, MA 01104For Sale
 MLS ID #73575733, Teamwork Realty Group, Teamwork Realty Group, LLC. MLS PIN
 - $274,9003 bd1 ba864 sqft53 Silver St, Springfield, MA 01107For Sale
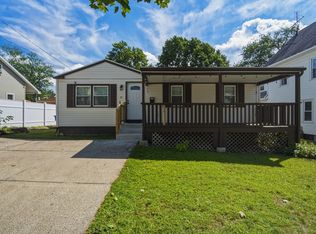 MLS ID #73577410, Yadira Pacheco, Lock and Key Realty Inc.. MLS PIN
