Welcome home to this charming Springfield Colonial offering the perfect blend of classic character and modern updates, including a new roof! Step inside to a bright and inviting floor plan featuring beautiful hardwood floors, spacious living and dining areas, and plenty of natural light throughout. The updated kitchen shines with white cabinetry, granite countertops, stainless steel appliances, and a convenient peninsula with additional prep space and seating. A screened porch provides the perfect spot to relax and enjoy the backyard. Upstairs you'll find three generously sized bedrooms with gleaming hardwood floors and a refreshed full bath. The full basement offers additional finished space ideal for a family room, home gym, office, or recreation area, along with dedicated laundry space. Located on the East Longmeadow line, this move-in-ready home has so much to offer. Schedule your showing and come see it for yourself!
For sale
Price cut: $4.9K (9/20)
$375,000
25 Webber St, Springfield, MA 01108
3beds
1,531sqft
Single Family Residence
Built in 1931
6,238 Square Feet Lot
$373,400 Zestimate®
$245/sqft
$-- HOA
What's special
Screened porchDedicated laundry spaceUpdated kitchenGleaming hardwood floorsThree generously sized bedroomsGranite countertopsStainless steel appliances
- 11 days
- 399
- 65
Zillow last checked:
Listing updated:
Listed by:
Tanya Vital Basile 413-575-1632,
Executive Real Estate, Inc. 413-596-2212
Source: MLS PIN,MLS#: 73573900
Facts & features
Interior
Bedrooms & bathrooms
- Bedrooms: 3
- Bathrooms: 2
- Full bathrooms: 1
- 1/2 bathrooms: 1
- Main level bathrooms: 1
Primary bedroom
- Features: Closet, Flooring - Hardwood, Lighting - Overhead
- Level: Second
Bedroom 2
- Features: Closet, Flooring - Hardwood, Lighting - Overhead
- Level: Second
Bedroom 3
- Features: Closet, Closet/Cabinets - Custom Built, Flooring - Hardwood, Lighting - Overhead
- Level: Second
Bathroom 1
- Features: Bathroom - Half, Lighting - Sconce
- Level: Main,First
Bathroom 2
- Features: Bathroom - Full, Bathroom - With Tub & Shower, Countertops - Upgraded, Cabinets - Upgraded, Lighting - Sconce
- Level: Second
Dining room
- Features: Flooring - Hardwood, Lighting - Overhead, Archway
- Level: Main,First
Family room
- Features: Flooring - Vinyl, Exterior Access, Lighting - Overhead
- Level: Basement
Kitchen
- Features: Ceiling Fan(s), Flooring - Vinyl, Countertops - Stone/Granite/Solid, Countertops - Upgraded, Breakfast Bar / Nook, Cabinets - Upgraded, Exterior Access, Recessed Lighting, Stainless Steel Appliances, Archway
- Level: Main,First
Living room
- Features: Flooring - Hardwood, Exterior Access, Archway
- Level: Main,First
Heating
- Steam, Natural Gas
Cooling
- None
Appliances
- Included: Water Heater, Range, Dishwasher, Microwave, Refrigerator
- Laundry: In Basement
Features
- Entrance Foyer
- Flooring: Flooring - Vinyl
- Basement: Full,Partially Finished
- Number of fireplaces: 1
- Fireplace features: Living Room
Interior area
- Total structure area: 1,531
- Total interior livable area: 1,531 sqft
- Finished area above ground: 1,531
Property
Parking
- Total spaces: 5
- Parking features: Detached, Paved Drive, Paved
- Garage spaces: 1
- Uncovered spaces: 4
Features
- Patio & porch: Porch, Screened
- Exterior features: Porch, Porch - Screened
Lot
- Size: 6,238 Square Feet
- Features: Level
Details
- Parcel number: S:12085 P:0076,2611095
- Zoning: R1
Construction
Type & style
- Home type: SingleFamily
- Architectural style: Colonial
- Property subtype: Single Family Residence
Materials
- Frame
- Foundation: Other
- Roof: Shingle
Condition
- Year built: 1931
Utilities & green energy
- Electric: Circuit Breakers
- Sewer: Public Sewer
- Water: Public
Community & HOA
Community
- Features: Public Transportation, Shopping, Park, Golf, Medical Facility, Laundromat, House of Worship, Private School, Public School
HOA
- Has HOA: No
Location
- Region: Springfield
Financial & listing details
- Price per square foot: $245/sqft
- Tax assessed value: $230,300
- Annual tax amount: $3,611
- Date on market: 9/12/2026
- Road surface type: Paved
Estimated market value
$373,400
$355,000 - $392,000
$2,396/mo
Price history
| Date | Event | Price |
|---|---|---|
| 9/20/2026 | Price change | $375,000-1.3%$245/sqft |
Source: MLS PIN #73573900 Report a problem | ||
| 9/9/2026 | Listed for sale | $379,900$248/sqft |
Source: MLS PIN #73573900 Report a problem | ||
Public tax history
| Year | Property taxes | Tax assessment |
|---|---|---|
| 2025 | $3,611 -1.7% | $230,300 +0.7% |
| 2024 | $3,673 +3.1% | $228,700 +9.5% |
| 2023 | $3,562 +14.3% | $208,900 +26.1% |
| 2022 | $3,117 +9.5% | $165,600 +10% |
| 2021 | $2,846 -0.5% | $150,600 +8.1% |
| 2020 | $2,861 +2.8% | $139,300 -1.5% |
| 2019 | $2,783 +3% | $141,400 +3% |
| 2018 | $2,702 +7.1% | $137,300 +7% |
| 2017 | $2,522 +5.3% | $128,300 +5.3% |
| 2016 | $2,395 +1.1% | $121,800 +1.1% |
| 2015 | $2,370 -1.1% | $120,500 -0.9% |
| 2014 | $2,397 +3.1% | $121,600 +3.1% |
| 2013 | $2,326 -0.1% | $118,000 +0.5% |
| 2012 | $2,328 -1.2% | $117,400 -2.9% |
| 2011 | $2,356 -15.7% | $120,900 -15.6% |
| 2010 | $2,794 +9.3% | $143,300 +0.3% |
| 2009 | $2,556 -1.5% | $142,900 -11.7% |
| 2008 | $2,594 +4.9% | $161,800 +5% |
| 2007 | $2,472 +0.9% | $154,100 +6.9% |
| 2006 | $2,451 +7.7% | $144,200 +11% |
| 2005 | $2,275 +5.9% | $129,900 +14.9% |
| 2004 | $2,148 +10.1% | $113,100 +12.5% |
| 2003 | $1,951 +8.1% | $100,500 +10.7% |
| 2002 | $1,805 | $90,800 |
Find assessor info on the county website
Monthly payment
Est. payment
Payment breakdown
Explore the cost of this home by adjusting the details. Changes won't be saved.Climate risks
Neighborhood: Forest Park
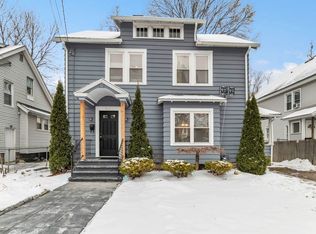
Similar homes
- $359,9003 bd3 ba1.8k sqft45 Bronson Ter, Springfield, MA 01108For Sale
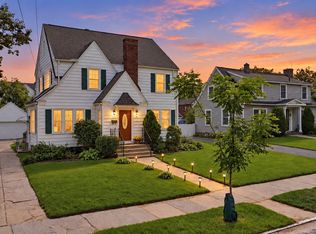 MLS ID #73581835, Brian Weiner, Coldwell Banker Realty - Western MA. MLS PIN
 - $--4 bd1 ba1.6k sqft93 Sunapee St, Springfield, MA 01108Auction
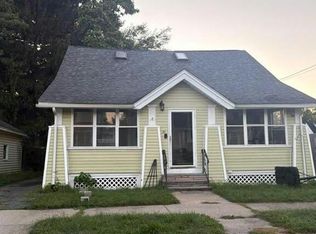 Auction.com 2
 - $369,9003 bd2 ba1.5k sqft47 Hartford Ter, Springfield, MA 01118For Sale
 MLS ID #73580499, Christine Strohman, Keller Williams Realty. MLS PIN
 - $375,0004 bd1 ba1.3k sqft38 Manchester Ter, Springfield, MA 01108For Sale
 MLS ID #73484649, The Generation Group, Coldwell Banker Realty - Western MA. MLS PIN
