Welcome to 145 Gates Ave, located in East Longmeadow, one of Western Massachusetts’ premier communities—a vibrant, active town known for its restaurants, shops, schools and the new East Longmeadow High School. This impressive ranch has been completely remodeled by a licensed professional general contractor known for building quality homes throughout the area. Attractive curb appeal welcomes you with a newer roof, replacement windows, vinyl siding, front sitting patio and 2-car garage. Out back, enjoy a large yard and concrete patio with plenty of room for children, pets, entertaining or relaxation. Step inside and prepare to be impressed by the stunning open floor plan featuring a family room with vaulted ceilings, gleaming hardwood floors and a brand-new kitchen fully outfitted with new appliances. A beautifully remodeled bath showcases stylish tile work, while a newer high-efficiency gas heating system and updated electrical add comfort and peace of mind. A must-see for buyers seeking beautifully updated one-level living!
For sale
Price cut: $150 (11/2)
$379,750
145 Gates Ave, East Longmeadow, MA 01028
3beds
1,475sqft
Single Family Residence
Built in 1956
10,000 Square Feet Lot
$375,900 Zestimate®
$257/sqft
$-- HOA
What's special
Replacement windowsNewer roofVinyl sidingFront sitting patioGleaming hardwood floorsLarge yardUpdated electrical
- 56 days
- 1,438
- 109
Likely to sell faster than
Zillow last checked:
Listing updated:
Listed by:
Chester Ardolino 413-221-0310,
Berkshire Hathaway HomeServices Realty Professionals 413-596-6711,
Amal Ardolino 413-218-8577
Source: MLS PIN,MLS#: 73578794
Facts & features
Interior
Bedrooms & bathrooms
- Bedrooms: 3
- Bathrooms: 1
- Full bathrooms: 1
- Main level bathrooms: 1
- Main level bedrooms: 3
Primary bedroom
- Features: Closet, Flooring - Hardwood, Remodeled
- Level: Main,First
Bedroom 2
- Features: Closet, Flooring - Hardwood, Remodeled
- Level: Main,First
Bedroom 3
- Features: Closet, Flooring - Hardwood, Remodeled
- Level: Main,First
Primary bathroom
- Features: No
Bathroom 1
- Features: Bathroom - Full, Bathroom - Tiled With Tub & Shower, Closet, Flooring - Stone/Ceramic Tile, Countertops - Stone/Granite/Solid, Remodeled
- Level: Main,First
Family room
- Features: Ceiling Fan(s), Vaulted Ceiling(s), Flooring - Stone/Ceramic Tile, Exterior Access, Open Floorplan, Remodeled
- Level: Main,First
Kitchen
- Features: Flooring - Stone/Ceramic Tile, Dining Area, Countertops - Stone/Granite/Solid, Countertops - Upgraded, Cabinets - Upgraded, Exterior Access, Open Floorplan, Recessed Lighting, Remodeled, Stainless Steel Appliances
- Level: Main,First
Living room
- Features: Closet, Flooring - Hardwood, Window(s) - Picture, Exterior Access, Open Floorplan, Remodeled
- Level: Main,First
Heating
- Baseboard, Natural Gas
Cooling
- Window Unit(s)
Appliances
- Included: Range, Dishwasher, Microwave, Refrigerator
- Laundry: In Basement, Gas Dryer Hookup, Electric Dryer Hookup, Washer Hookup
Features
- Flooring: Tile, Hardwood
- Windows: Screens
- Basement: Full,Concrete
- Has fireplace: No
Interior area
- Total structure area: 1,475
- Total interior livable area: 1,475 sqft
- Finished area above ground: 1,475
Property
Parking
- Total spaces: 6
- Parking features: Attached, Paved Drive, Off Street, Paved
- Attached garage spaces: 2
- Uncovered spaces: 4
Features
- Patio & porch: Patio, Covered
- Exterior features: Patio, Covered Patio/Deck, Rain Gutters, Screens
Lot
- Size: 10,000 Square Feet
- Features: Cleared, Level
Details
- Parcel number: M:012B B:0013 L:0132,3661654
- Zoning: RC
Construction
Type & style
- Home type: SingleFamily
- Architectural style: Ranch
- Property subtype: Single Family Residence
Materials
- Frame
- Foundation: Concrete Perimeter
- Roof: Shingle
Condition
- Year built: 1956
Utilities & green energy
- Electric: Circuit Breakers
- Sewer: Public Sewer
- Water: Public
- Utilities for property: for Gas Range, for Electric Range, for Gas Oven, for Electric Oven, for Gas Dryer, for Electric Dryer, Washer Hookup
Community & HOA
Community
- Features: Shopping, Park, Walk/Jog Trails, Golf, Medical Facility, Bike Path, Highway Access, House of Worship, Private School, Public School, University
- Subdivision: A tight knit Community near shops, restaurants, parks & schools
HOA
- Has HOA: No
Location
- Region: East Longmeadow
Financial & listing details
- Price per square foot: $257/sqft
- Tax assessed value: $292,000
- Annual tax amount: $5,674
- Date on market: 9/17/2026
Estimated market value
$375,900
$357,000 - $395,000
$2,436/mo
Price history
| Date | Event | Price |
|---|---|---|
| 11/2/2026 | Price change | $379,7500%$257/sqft |
Source: MLS PIN #73578794 Report a problem | ||
| 10/21/2026 | Price change | $379,900-2.3%$258/sqft |
Source: MLS PIN #73578794 Report a problem | ||
| 10/14/2026 | Price change | $389,000-0.2%$264/sqft |
Source: MLS PIN #73578794 Report a problem | ||
| 9/17/2026 | Listed for sale | $389,900+69.5%$264/sqft |
Source: MLS PIN #73578794 Report a problem | ||
| 2/20/2026 | Sold | $230,000+69.7%$156/sqft |
Source: Public Record Report a problem | ||
| 10/30/1989 | Sold | $135,500$92/sqft |
Source: Public Record Report a problem | ||
Public tax history
| Year | Property taxes | Tax assessment |
|---|---|---|
| 2025 | $5,086 +4.5% | $275,200 +4.8% |
| 2024 | $4,867 +5.9% | $262,500 +9.6% |
| 2023 | $4,598 +4.9% | $239,500 +10.8% |
| 2022 | $4,385 +2% | $216,100 +5.8% |
| 2021 | $4,300 -0.5% | $204,200 +3.2% |
| 2020 | $4,322 +9.4% | $197,900 +3% |
| 2019 | $3,950 +2.6% | $192,200 +4.6% |
| 2018 | $3,849 -2.8% | $183,800 -3.6% |
| 2017 | $3,961 +0.2% | $190,700 +1.9% |
| 2016 | $3,954 +1.9% | $187,200 |
| 2015 | $3,879 -0.5% | $187,200 +1.4% |
| 2014 | $3,897 +13.6% | $184,700 +0.3% |
| 2013 | $3,430 -5.1% | $184,200 -3.9% |
| 2012 | $3,614 +4.5% | $191,700 -2.1% |
| 2011 | $3,460 +3.5% | $195,800 +1.8% |
| 2010 | $3,342 +2% | $192,300 -4.6% |
| 2009 | $3,278 +1.1% | $201,600 -0.1% |
| 2008 | $3,241 +6.8% | $201,800 +7.9% |
| 2007 | $3,035 +3.7% | $187,100 +9.2% |
| 2006 | $2,928 +6.9% | $171,400 +5.7% |
| 2005 | $2,739 +10.4% | $162,100 +35.4% |
| 2004 | $2,481 +4.1% | $119,700 |
| 2003 | $2,384 +4.8% | $119,700 |
| 2002 | $2,275 | $119,700 |
Find assessor info on the county website
Monthly payment
Est. payment
Payment breakdown
Explore the cost of this home by adjusting the details. Changes won't be saved.Climate risks
Neighborhood: 01028
Nearby schools
Schools provided by the listing agent
- High: New East Longmeadow High
Source: MLS PIN. This data may not be complete. We recommend contacting the local school district to confirm school assignments for this home.

Similar homes
- $375,0003 bd2 ba1.4k sqft89 Juniper Dr, Springfield, MA 01119For Sale
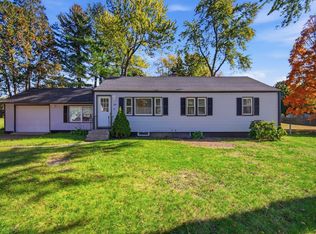 MLS ID #73594039, Omar Argueta, Berkshire Hathaway HomeServices Realty Professionals. MLS PIN
- $499,9993 bd3 ba1.5k sqft27 Judy Ln, East Longmeadow, MA 01028For Sale
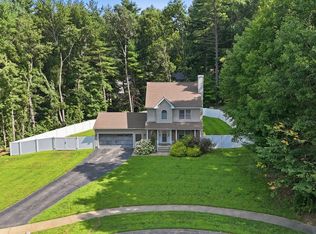 MLS ID #73565070, Team ROVI, Real Broker MA, LLC. MLS PIN
- $299,9003 bd2 ba1.2k sqft128 Ellsworth Ave, Springfield, MA 01118For Sale
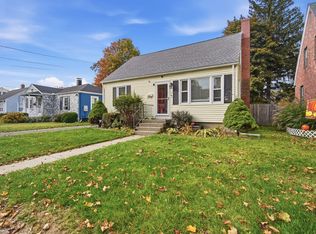 MLS ID #73598696, Yadira Pacheco, Lock and Key Realty Inc.. MLS PIN
- $319,0003 bd1 ba1k sqft96 Shady Brook Ln, Springfield, MA 01118For Sale
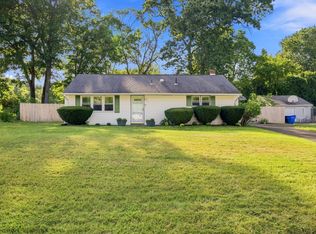 MLS ID #73574770, Kelly Raleigh, Berkshire Hathaway HomeServices Realty Professionals. MLS PIN
- $379,9003 bd2 ba1.4k sqft26 Wellwood Circle, Vernon, CT 06066For Sale
 MLS ID #24218023, Adrian Scarpa, Marino Realty LLC. Smart MLS
- $369,9003 bd2 ba1.8k sqft97 Alden Avenue, Enfield, CT 06082For SaleMLS ID #24193503, Camille Hudson, Berkshire Hathaway NE Prop.. Smart MLS
