Be prepared to be IMPRESSED. This beautifully UPDATED & METICULOUSLY maintained 3-bedroom L-shaped Ranch is tucked away on a quiet street in a convenient Springfield location near Baystate Medical Center, area hospitals, and Van Horn Park! Offering the ease of single-level living, this move-in-ready home has so much to offer! Step inside to a bright and incredibly spacious living room featuring gleaming hardwood floors, recessed lighting and plenty of room to relax or entertain. The beautifully updated kitchen offers quartz countertops, stainless steel appliances, tile backsplash, newer luxury vinyl flooring, and charming built-in cabinetry with a cozy seating bench. A convenient door leads directly to the composite deck, creating an easy flow for outdoor dining and entertaining. Three comfortable bedrooms with hardwood flooring and a tastefully renovated full bathroom complete the main level. Additional highlights include NEWER ROOF, central air conditioning, a newer forced-air heating system, fenced backyard, and attached one-car garage. The clean, spacious basement provides laundry facilities, ample storage, and potential for additional living space. With newer mechanicals and major updates completed within the past few years, this home offers the perfect combination of comfort, style, and convenience. Simply move in and enjoy! See Property Updates attached.
For sale
$350,000
148 Knollwood St, Springfield, MA 01104
3beds
1,072sqft
Single Family Residence
Built in 1955
7,471 Square Feet Lot
$356,700 Zestimate®
$326/sqft
$-- HOA
What's special
Composite deckNewer roofAttached one-car garageGleaming hardwood floorsQuartz countertopsRecessed lightingStainless steel appliances
- 5 days
- 262
- 33
Zillow last checked:
Listing updated:
Listed by:
Leslie Brunelle 413-530-5741,
NRG Real Estate Services, Inc. 413-567-2100
Source: MLS PIN,MLS#: 73600791
Facts & features
Interior
Bedrooms & bathrooms
- Bedrooms: 3
- Bathrooms: 1
- Full bathrooms: 1
- Main level bathrooms: 1
- Main level bedrooms: 3
Primary bedroom
- Features: Closet, Flooring - Hardwood, Lighting - Overhead
- Level: Main,First
- Area: 165
- Dimensions: 15 x 11
Bedroom 2
- Features: Closet, Flooring - Hardwood, Lighting - Overhead
- Level: Main,First
- Area: 132
- Dimensions: 12 x 11
Bedroom 3
- Features: Closet, Flooring - Hardwood, Lighting - Sconce, Lighting - Overhead
- Level: Main,First
- Area: 88
- Dimensions: 8 x 11
Primary bathroom
- Features: No
Bathroom 1
- Features: Bathroom - Full, Bathroom - With Tub & Shower, Flooring - Stone/Ceramic Tile, Lighting - Sconce, Lighting - Overhead
- Level: Main,First
- Area: 56
- Dimensions: 7 x 8
Dining room
- Features: Flooring - Vinyl, Exterior Access, Lighting - Pendant
- Level: Main,First
- Area: 64
- Dimensions: 8 x 8
Kitchen
- Features: Closet, Flooring - Vinyl, Dining Area, Countertops - Stone/Granite/Solid, Exterior Access, Lighting - Pendant, Lighting - Overhead
- Level: Main,First
- Area: 96
- Dimensions: 12 x 8
Living room
- Features: Flooring - Hardwood, Exterior Access, Recessed Lighting
- Level: Main,First
- Area: 198
- Dimensions: 11 x 18
Heating
- Forced Air, Natural Gas
Cooling
- Central Air
Appliances
- Included: Electric Water Heater, Water Heater, Range, Dishwasher, Microwave, Refrigerator
- Laundry: In Basement, Electric Dryer Hookup, Washer Hookup
Features
- Flooring: Tile, Hardwood
- Windows: Insulated Windows
- Basement: Full,Interior Entry
- Has fireplace: No
Interior area
- Total structure area: 1,072
- Total interior livable area: 1,072 sqft
- Finished area above ground: 1,072
Property
Parking
- Total spaces: 4
- Parking features: Attached, Paved Drive, Off Street, Paved
- Attached garage spaces: 1
- Uncovered spaces: 3
Features
- Patio & porch: Deck - Composite
- Exterior features: Deck - Composite, Rain Gutters, Fenced Yard
- Fencing: Fenced
- Frontage length: 66.00
Lot
- Size: 7,471 Square Feet
- Features: Level
Details
- Parcel number: M:73700024 L:0000,2590819
- Zoning: R1
Construction
Type & style
- Home type: SingleFamily
- Architectural style: Ranch
- Property subtype: Single Family Residence
Materials
- Frame
- Foundation: Concrete Perimeter
- Roof: Shingle
Condition
- Year built: 1955
Utilities & green energy
- Electric: Circuit Breakers
- Sewer: Public Sewer
- Water: Public
- Utilities for property: for Electric Range, for Electric Dryer, Washer Hookup
Community & HOA
Community
- Features: Public Transportation, Shopping, Park, Medical Facility, Highway Access
- Security: Security System
HOA
- Has HOA: No
Location
- Region: Springfield
Financial & listing details
- Price per square foot: $326/sqft
- Tax assessed value: $287,000
- Annual tax amount: $4,437
- Date on market: 11/10/2026
- Exclusions: Wash/Dryer
- Road surface type: Paved
Estimated market value
$356,700
$339,000 - $375,000
$2,278/mo
Price history
| Date | Event | Price |
|---|---|---|
| 11/10/2026 | Listed for sale | $350,000+3.9%$326/sqft |
Source: MLS PIN #73600791 Report a problem | ||
| 9/5/2024 | Sold | $337,000+12.3%$314/sqft |
Source: MLS PIN #73260579 Report a problem | ||
| 7/21/2024 | Contingent | $300,000$280/sqft |
Source: MLS PIN #73260579 Report a problem | ||
| 7/10/2024 | Listed for sale | $300,000+119%$280/sqft |
Source: MLS PIN #73260579 Report a problem | ||
| 4/1/2024 | Sold | $137,000-2.1%$128/sqft |
Source: MLS PIN #73208216 Report a problem | ||
| 3/4/2024 | Contingent | $140,000$131/sqft |
Source: MLS PIN #73208216 Report a problem | ||
| 3/4/2024 | Listed for sale | $140,000$131/sqft |
Source: MLS PIN #73208216 Report a problem | ||
Public tax history
| Year | Property taxes | Tax assessment |
|---|---|---|
| 2025 | $3,956 +22.1% | $252,300 +25.1% |
| 2024 | $3,239 +12.5% | $201,700 +19.5% |
| 2023 | $2,878 +6.6% | $168,800 +17.6% |
| 2022 | $2,701 -2.7% | $143,500 -2.3% |
| 2021 | $2,776 -0.5% | $146,900 +10.2% |
| 2020 | $2,790 +17.5% | $133,300 +10.4% |
| 2019 | $2,375 +7.3% | $120,700 +7.3% |
| 2018 | $2,214 +12% | $112,500 +11.9% |
| 2017 | $1,976 +3.9% | $100,500 +3.9% |
| 2016 | $1,901 +0.1% | $96,700 +0.1% |
| 2015 | $1,900 +1.5% | $96,600 +1.7% |
| 2014 | $1,872 -2% | $95,000 -2% |
| 2013 | $1,910 -11.5% | $96,900 -11% |
| 2012 | $2,159 +0.1% | $108,900 -1.5% |
| 2011 | $2,156 -7.7% | $110,600 -7.7% |
| 2010 | $2,336 -1.5% | $119,800 -9.7% |
| 2009 | $2,372 +4.1% | $132,600 -6.7% |
| 2008 | $2,278 +3.1% | $142,100 +3.1% |
| 2007 | $2,210 +2.6% | $137,800 +8.8% |
| 2006 | $2,154 +6.5% | $126,700 +9.7% |
| 2005 | $2,022 +8.7% | $115,500 +17.9% |
| 2004 | $1,861 +5.3% | $98,000 +7.6% |
| 2003 | $1,768 +6.8% | $91,100 +9.4% |
| 2002 | $1,656 | $83,300 |
Find assessor info on the county website
Monthly payment
Est. payment
Payment breakdown
Explore the cost of this home by adjusting the details. Changes won't be saved.Climate risks
Neighborhood: Liberty Heights
Nearby schools
Schools provided by the listing agent
- Elementary: Edward P. Boland
Source: MLS PIN. This data may not be complete. We recommend contacting the local school district to confirm school assignments for this home.


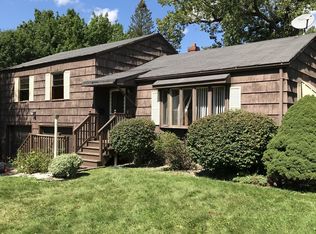
Similar homes
- $--3 bd1 ba864 sqft107 Vadnais St, Springfield, MA 01104AuctionXome
- $299,9993 bd1 ba1k sqft198 Russell St, Springfield, MA 01104For Sale
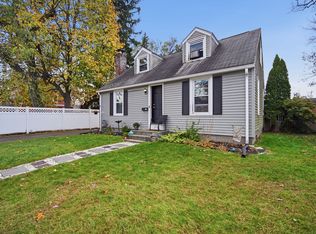 MLS ID #73601292, Regina Hudson, Lock and Key Realty Inc.. MLS PIN
- $314,9993 bd1 ba1.4k sqft124 Wait St, Springfield, MA 01104For Sale
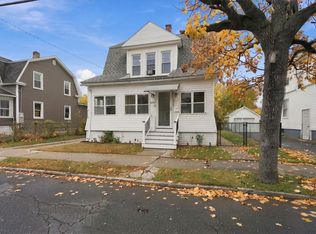 MLS ID #73599906, Jan-Paul Ramesh, Berkshire Hathaway HomeServices Realty Professionals. MLS PIN
- $319,9003 bd2 ba1.2k sqft18 Los Angeles St, Springfield, MA 01107For Sale
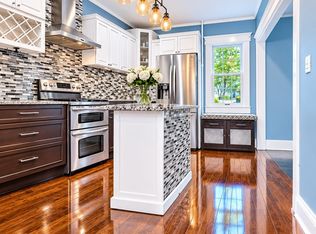 MLS ID #73600587, Albert Boateng, Berkshire Hathaway HomeServices Realty Professionals. MLS PIN
