YOU could be HOME for the holidays! Welcome to this charming home in a great location, offering convenient access to all your everyday essentials! Step inside to discover an inviting open-concept living room and kitchen featuring a breakfast bar and cozy window seat. The adjoining dining room offers built-in cabinetry and a buffet counter that doubles as the perfect coffee station! The main level also features a primary bedroom with hardwood flooring, double closet and built-in shelving, along with a full bathroom. Upstairs, you'll find flexible living space with two tandem bedrooms or the option for a bedroom and home office, playroom or whatever suits your needs! The basement offers additional finished space plus a fantastic workshop area for hobbies and projects. But wait until you step outside! The private, fenced-in backyard is your own little retreat, complete with a covered patio and grilling area perfect for entertaining, a grassy area for play, garden space and a storage shed. Whether hosting friends or enjoying a quiet evening at home, this backyard is sure to be a favorite! Don't let this opportunity pass you by! Stop by the open house or schedule your private showing today and see how easily you could be HOME for the holidays! Showings begin at OPEN HOUSE Sunday 11/1/26 from 11:30-1:00!
For sale
$269,900
95 Alvin St, Springfield, MA 01104
3beds
1,192sqft
Single Family Residence
Built in 1924
5,593 Square Feet Lot
$276,600 Zestimate®
$226/sqft
$-- HOA
What's special
Private fenced-in backyardStorage shedGarden spaceBreakfast barFantastic workshop areaCovered patioAdjoining dining room
- 8 days
- 479
- 69
Likely to sell faster than
Zillow last checked:
Listing updated:
Listed by:
Bonnie Roux 413-244-8860,
ERA M Connie Laplante Real Estate 413-536-9111
Source: MLS PIN,MLS#: 73596537
Facts & features
Interior
Bedrooms & bathrooms
- Bedrooms: 3
- Bathrooms: 1
- Full bathrooms: 1
- Main level bedrooms: 1
Primary bedroom
- Features: Ceiling Fan(s), Closet, Flooring - Hardwood
- Level: Main,First
- Area: 110
- Dimensions: 11 x 10
Bedroom 2
- Features: Closet, Flooring - Wall to Wall Carpet
- Level: Second
- Area: 100
- Dimensions: 10 x 10
Bedroom 3
- Features: Closet, Flooring - Wall to Wall Carpet
- Level: Second
- Area: 120
- Dimensions: 12 x 10
Primary bathroom
- Features: No
Bathroom 1
- Features: Flooring - Vinyl
- Level: First
- Area: 40
- Dimensions: 8 x 5
Dining room
- Features: Flooring - Hardwood
- Level: First
- Area: 80
- Dimensions: 10 x 8
Kitchen
- Features: Flooring - Stone/Ceramic Tile, Breakfast Bar / Nook, Exterior Access, Recessed Lighting, Slider, Gas Stove, Lighting - Pendant, Window Seat
- Level: Main,First
- Area: 154
- Dimensions: 14 x 11
Living room
- Features: Ceiling Fan(s), Flooring - Laminate, Exterior Access
- Level: Main,First
- Area: 176
- Dimensions: 11 x 16
Heating
- Steam, Natural Gas
Cooling
- None
Appliances
- Included: Gas Water Heater, Water Heater, Range, Disposal, Microwave, Refrigerator, Washer, Dryer
- Laundry: In Basement, Electric Dryer Hookup, Washer Hookup
Features
- Internet Available - Unknown
- Flooring: Wood, Tile, Vinyl, Laminate
- Basement: Full
- Has fireplace: No
Interior area
- Total structure area: 1,192
- Total interior livable area: 1,192 sqft
- Finished area above ground: 1,192
Property
Parking
- Total spaces: 3
- Parking features: Off Street, Paved
- Uncovered spaces: 3
Features
- Patio & porch: Porch - Enclosed, Deck, Patio, Covered
- Exterior features: Porch - Enclosed, Deck, Patio, Covered Patio/Deck, Rain Gutters, Storage, Fenced Yard
- Fencing: Fenced/Enclosed,Fenced
Lot
- Size: 5,593 Square Feet
- Features: Cleared, Level
Details
- Parcel number: M:3400019 L:0000,2571040
- Zoning: R1
Construction
Type & style
- Home type: SingleFamily
- Architectural style: Bungalow
- Property subtype: Single Family Residence
Materials
- Frame
- Foundation: Block
- Roof: Shingle
Condition
- Year built: 1924
Utilities & green energy
- Electric: 100 Amp Service
- Sewer: Public Sewer
- Water: Public
- Utilities for property: for Gas Range, for Electric Dryer, Washer Hookup
Green energy
- Energy efficient items: Thermostat
Community & HOA
Community
- Features: Public Transportation, Shopping, Park, Medical Facility, Laundromat, Highway Access, House of Worship, Private School, Public School, University
HOA
- Has HOA: No
Location
- Region: Springfield
Financial & listing details
- Price per square foot: $226/sqft
- Tax assessed value: $265,500
- Annual tax amount: $4,105
- Date on market: 10/29/2026
- Road surface type: Paved
Estimated market value
$276,600
$263,000 - $290,000
$2,373/mo
Price history
| Date | Event | Price |
|---|---|---|
| 10/29/2026 | Listed for sale | $269,900+78.7%$226/sqft |
Source: MLS PIN #73596537 Report a problem | ||
| 4/30/2018 | Sold | $151,000+0.7%$127/sqft |
Source: Public Record Report a problem | ||
| 3/16/2018 | Pending sale | $149,900$126/sqft |
Source: Pioneer Valley #72286973 Report a problem | ||
| 2/28/2018 | Listed for sale | $149,900+21.9%$126/sqft |
Source: Keller Williams Realty #72286973 Report a problem | ||
| 7/8/2015 | Sold | $123,000+4.2%$103/sqft |
Source: Public Record Report a problem | ||
| 5/3/2015 | Listed for sale | $118,000$99/sqft |
Source: Sears Real Estate #71752577 Report a problem | ||
| 3/30/2015 | Listing removed | $118,000$99/sqft |
Source: Sears Real Estate #71752577 Report a problem | ||
| 1/8/2015 | Price change | $118,000-4.8%$99/sqft |
Source: Sears Real Estate #71752577 Report a problem | ||
| 12/3/2014 | Price change | $124,000-1.6%$104/sqft |
Source: Sears Real Estate #71752577 Report a problem | ||
| 10/5/2014 | Listed for sale | $126,000+52.7%$106/sqft |
Source: Sears Real Estate #71752577 Report a problem | ||
| 6/7/1989 | Sold | $82,500$69/sqft |
Source: Public Record Report a problem | ||
Public tax history
| Year | Property taxes | Tax assessment |
|---|---|---|
| 2025 | $3,881 +6% | $247,500 +8.6% |
| 2024 | $3,660 +9.1% | $227,900 +15.9% |
| 2023 | $3,354 -1.8% | $196,700 +8.4% |
| 2022 | $3,416 +9.1% | $181,500 +9.6% |
| 2021 | $3,130 -0.6% | $165,600 +8.4% |
| 2020 | $3,148 +9.4% | $152,700 +4.4% |
| 2019 | $2,879 +11.5% | $146,300 +11.5% |
| 2018 | $2,582 +4.8% | $131,200 +4.7% |
| 2017 | $2,463 +3.5% | $125,300 +3.6% |
| 2016 | $2,379 +2.8% | $121,000 +2.8% |
| 2015 | $2,315 +2.4% | $117,700 +2.6% |
| 2014 | $2,261 -4.7% | $114,700 -4.7% |
| 2013 | $2,373 +0.9% | $120,400 +1.5% |
| 2012 | $2,352 +8.7% | $118,600 +6.8% |
| 2011 | $2,163 +2.9% | $111,000 +3% |
| 2010 | $2,102 +6.8% | $107,800 -2% |
| 2009 | $1,968 +3.3% | $110,000 -7.5% |
| 2008 | $1,906 -4.8% | $118,900 -4.8% |
| 2007 | $2,003 +2.8% | $124,900 +9% |
| 2006 | $1,948 +16% | $114,600 +19.5% |
| 2005 | $1,679 -1.6% | $95,900 +6.7% |
| 2004 | $1,707 +3.7% | $89,900 +6% |
| 2003 | $1,646 +4% | $84,800 +6.5% |
| 2002 | $1,582 | $79,600 |
Find assessor info on the county website
Monthly payment
Est. payment
Payment breakdown
Explore the cost of this home by adjusting the details. Changes won't be saved.Climate risks
Neighborhood: Liberty Heights

Similar homes
- $--3 bd1 ba864 sqft107 Vadnais St, Springfield, MA 01104AuctionXome
- $299,9004 bd1 ba1.5k sqft89 Judson St, Springfield, MA 01104For Sale
 MLS ID #73597875, Fallah Razzak, Lock and Key Realty Inc.. MLS PIN
- $265,0004 bd2 ba1.6k sqft27 Border St, Springfield, MA 01104For Sale
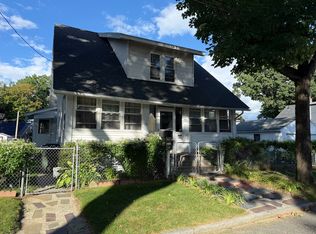 MLS ID #73576055, Migdalia Buxo, Berkshire Hathaway HomeServices Realty Professionals. MLS PIN
- $279,9003 bd1 ba1k sqft89 Eddy St, Springfield, MA 01104For Sale
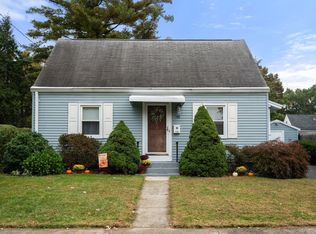 MLS ID #73593971, Brian Fitzgerald, Coldwell Banker Realty - Western MA. MLS PIN
