Welcome to a well-maintained 3-bedroom, 1-bath home offering space, privacy, and major updates already completed. Set on flat, open land, this property offers a peaceful, private setting that is hard to find. The big-ticket items have been taken care of, including a new electrical service and panel, new plumbing, a new generator, and a newer roof. Inside, the updated kitchen is a standout, featuring, two stoves and two ovens in kitchen space. That’s plenty of cooking capacity for holidays, entertaining, batch cooking, or preparing several dishes at once. Updated and serviced wood stove making the home winter ready. Throughout, the home shows clear pride of ownership and has been carefully maintained, making it easy to move right in. Outside, the property truly shines. The oversized 3-bay heated garage provides exceptional room for vehicles, warmth, a workshop, equipment, recreational toys, or extra storage. It’s a rare setup for hobbyists or anyone who needs serious space. The flat, open land offers room for gardening, outdoor activities, and whatever else you envision, while the Goldfish pond adds natural beauty and a scenic view. With no neighbors behind the home, you’ll enjoy a level of privacy that is difficult to come by. If you’re looking for room to spread out, a garage that can keep up with your work or hobbies, and a well-kept home with the major updates already done, this home is ready for its next owner. Don’t miss this one!
For sale
$389,000
283 Meadow St, Agawam, MA 01001
3beds
1,188sqft
Single Family Residence
Built in 1920
1.9 Acres Lot
$389,800 Zestimate®
$327/sqft
$-- HOA
What's special
Updated kitchenFlat open land
- 8 days
- 1,209
- 108
Likely to sell faster than
Zillow last checked:
Listing updated:
Listed by:
Asjeah Mclemore-Westbrook 253-553-5324,
eXp Realty LLC - Corporate Office 888-854-7493
Source: MLS PIN,MLS#: 73600326
Facts & features
Interior
Bedrooms & bathrooms
- Bedrooms: 3
- Bathrooms: 1
- Full bathrooms: 1
Primary bedroom
- Features: Closet
- Level: First
Bedroom 2
- Features: Closet
- Level: First
Bedroom 3
- Features: Closet
- Level: First
Primary bathroom
- Features: Yes
Bathroom 1
- Features: Bathroom - Full
- Level: First
Dining room
- Features: Open Floorplan
- Level: First
Kitchen
- Features: Kitchen Island
- Level: First
Living room
- Features: Flooring - Engineered Hardwood
- Level: First
Heating
- Central, Natural Gas
Cooling
- Central Air
Appliances
- Included: Gas Water Heater, Water Heater, Range, Dishwasher, Washer, Dryer
- Laundry: Electric Dryer Hookup, Washer Hookup, First Floor
Features
- Internet Available - Broadband
- Flooring: Carpet, Laminate, Hardwood
- Windows: Insulated Windows
- Basement: Unfinished
- Number of fireplaces: 1
- Fireplace features: Living Room
Interior area
- Total structure area: 1,188
- Total interior livable area: 1,188 sqft
- Finished area above ground: 1,188
Property
Parking
- Total spaces: 11
- Parking features: Detached, Heated Garage, Oversized, Unpaved
- Garage spaces: 3
- Uncovered spaces: 8
Accessibility
- Accessibility features: No
Features
- Patio & porch: Patio
- Exterior features: Patio, Rain Gutters
Lot
- Size: 1.9 Acres
- Features: Level
Details
- Parcel number: M:0M12 B:0005 L:3,2485685
- Zoning: RA2
Construction
Type & style
- Home type: SingleFamily
- Architectural style: Ranch
- Property subtype: Single Family Residence
- Attached to another structure: Yes
Materials
- Frame
- Foundation: Concrete Perimeter
- Roof: Shingle
Condition
- Year built: 1920
Utilities & green energy
- Electric: Circuit Breakers
- Sewer: Public Sewer
- Water: Public
- Utilities for property: for Electric Dryer, Washer Hookup
Community & HOA
HOA
- Has HOA: No
Location
- Region: Agawam
Financial & listing details
- Price per square foot: $327/sqft
- Tax assessed value: $284,100
- Annual tax amount: $4,006
- Date on market: 11/9/2026
- Listing terms: Seller W/Participate
- Exclusions: Red Patio Chair And White Rocker Exculded From Sale Patio Table, Bureaus And Firepit Stay With Home
Estimated market value
$389,800
$370,000 - $409,000
$1,750/mo
Price history
| Date | Event | Price |
|---|---|---|
| 11/9/2026 | Listed for sale | $389,000+29.7%$327/sqft |
Source: MLS PIN #73600326 Report a problem | ||
| 1/9/2024 | Sold | $300,000+3.5%$253/sqft |
Source: MLS PIN #73183506 Report a problem | ||
| 11/29/2023 | Listed for sale | $289,900$244/sqft |
Source: MLS PIN #73183506 Report a problem | ||
Public tax history
| Year | Property taxes | Tax assessment |
|---|---|---|
| 2025 | $3,894 +2.3% | $266,000 +1.6% |
| 2024 | $3,808 +5.3% | $261,900 +14.2% |
| 2023 | $3,618 +2.3% | $229,300 +4.5% |
| 2022 | $3,536 +3.1% | $219,500 +7.5% |
| 2021 | $3,429 -1% | $204,100 +2.1% |
| 2020 | $3,463 +5.6% | $199,900 +1.5% |
| 2019 | $3,278 +5.8% | $196,900 +5.5% |
| 2018 | $3,099 +4.4% | $186,600 +2.5% |
| 2017 | $2,968 +3.3% | $182,000 +2.5% |
| 2016 | $2,874 +4.6% | $177,600 +1.8% |
| 2015 | $2,747 -1% | $174,500 |
| 2014 | $2,774 +1.9% | $174,500 |
| 2013 | $2,722 -0.5% | $174,500 -8.1% |
| 2012 | $2,735 +2.9% | $189,900 |
| 2011 | $2,659 +3.9% | $189,900 -3.9% |
| 2010 | $2,558 +4.5% | $197,700 -2.6% |
| 2009 | $2,449 +8.6% | $202,900 +5.6% |
| 2008 | $2,256 +5.7% | $192,200 +6.4% |
| 2007 | $2,135 +11.3% | $180,600 +12.2% |
| 2006 | $1,918 +0.9% | $160,900 +13.9% |
| 2005 | $1,900 +7.8% | $141,300 +18.2% |
| 2004 | $1,763 +0.3% | $119,500 |
| 2003 | $1,758 +16.6% | $119,500 +20.2% |
| 2001 | $1,508 | $99,400 |
Find assessor info on the county website
Monthly payment
Est. payment
Payment breakdown
Explore the cost of this home by adjusting the details. Changes won't be saved.Climate risks
Neighborhood: 01001
Similar homes
- $389,0004 bd2 ba1.6k sqft142 Cooper St, Agawam, MA 01001For Sale
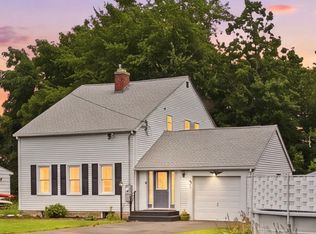 MLS ID #73567587, Tammy Pinney, eXp Realty LLC. MLS PIN
- $350,0004 bd2 ba1.4k sqft57 Poplar St, Feeding Hills, MA 01030For Sale
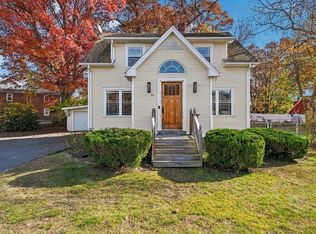 MLS ID #73599013, Shanna Rowe, Keller Williams Realty. MLS PIN
- $375,0004 bd1 ba1.3k sqft65 Ridgeway Dr, Feeding Hills, MA 01030For Sale
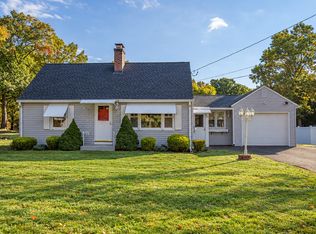 MLS ID #73591866, Suzanne Bergeron, Naples Realty Group. MLS PIN
- $359,9003 bd1 ba1.1k sqft380 Maple Rd, Longmeadow, MA 01106For Sale
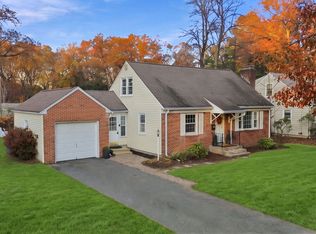 MLS ID #73599766, Angela M. Accorsi, Coldwell Banker Realty - Western MA. MLS PIN
- $379,9003 bd1 ba1.3k sqft309 Brainard Road, Enfield, CT 06082For Sale
 MLS ID #24215145, Christine Peyman, Alex Anthony LLC. Smart MLS
- $389,0004 bd2 ba1.6k sqft8 Pioneer Drive, Enfield, CT 06082For SaleMLS ID #24218792, Chad A. Kuzontkoski, Artioli Realty LLC. Smart MLS
