Welcome to this charming turn-key ranch style home set on an impressive 23-ACRE parcel in Westfield! Offering comfortable one-level living, this 2-bedroom, 1-bath home features hardwood floors and a warm, inviting living room with a fireplace and wood stove insert. The kitchen offers tile flooring, granite countertops and plenty of workspace. All appliances are included. Additional living space can be found in the partially finished basement, providing flexibility for a family room, home office, gym or hobby space. Step outside to the composite deck and enjoy the privacy and natural surroundings this expansive property has to offer. Additional features include a newer gas furnace, one-car garage and storage shed, and a private well. A unique opportunity for buyers looking for a manageable home with privacy and a substantial amount of surrounding land, conveniently located near Westfield amenities. Buyers to perform their own due diligence regarding land use, wetlands and any environmental restrictions.
For sale
Price cut: $30K (9/23)
$399,000
1161 E Mountain Rd, Westfield, MA 01085
2beds
955sqft
Single Family Residence
Built in 1950
23 Acres Lot
$389,400 Zestimate®
$418/sqft
$-- HOA
What's special
Newer gas furnaceComposite deckOne-car garageStorage shedComfortable one-level livingHardwood floorsGranite countertops
- 16 days
- 1,242
- 94
Zillow last checked:
Listing updated:
Listed by:
Karen Kopeski 413-427-2390,
Today Real Estate, Inc. 413-579-8555
Source: MLS PIN,MLS#: 73576246
Facts & features
Interior
Bedrooms & bathrooms
- Bedrooms: 2
- Bathrooms: 1
- Full bathrooms: 1
Primary bedroom
- Features: Closet, Flooring - Hardwood
- Level: First
Bedroom 2
- Features: Closet, Flooring - Hardwood
- Level: First
Primary bathroom
- Features: No
Bathroom 1
- Features: Bathroom - Full, Bathroom - Tiled With Tub & Shower, Closet - Linen
- Level: First
Dining room
- Features: Closet, Closet/Cabinets - Custom Built, Flooring - Hardwood
- Level: First
Kitchen
- Features: Flooring - Stone/Ceramic Tile, Exterior Access
- Level: First
Living room
- Features: Wood / Coal / Pellet Stove, Ceiling Fan(s), Flooring - Hardwood, Window(s) - Picture
- Level: First
Heating
- Forced Air, Natural Gas, Wood Stove
Cooling
- Wall Unit(s)
Appliances
- Included: Gas Water Heater, Range, Dishwasher, Disposal, Refrigerator, Washer, Dryer
- Laundry: Electric Dryer Hookup, Washer Hookup, In Basement
Features
- Flooring: Wood, Tile
- Windows: Screens
- Basement: Full,Partially Finished,Bulkhead
- Number of fireplaces: 1
- Fireplace features: Living Room
Interior area
- Total structure area: 955
- Total interior livable area: 955 sqft
- Finished area above ground: 955
Property
Parking
- Total spaces: 7
- Parking features: Attached, Off Street
- Attached garage spaces: 1
- Uncovered spaces: 6
Features
- Patio & porch: Deck - Composite
- Exterior features: Deck - Composite, Rain Gutters, Storage, Screens
Lot
- Size: 23 Acres
- Features: Wooded, Steep Slope
Details
- Parcel number: 2637825
- Zoning: RR
Construction
Type & style
- Home type: SingleFamily
- Architectural style: Ranch
- Property subtype: Single Family Residence
Materials
- Frame
- Foundation: Block
- Roof: Shingle
Condition
- Year built: 1950
Utilities & green energy
- Electric: 100 Amp Service
- Sewer: Private Sewer
- Water: Private
- Utilities for property: for Gas Range, for Electric Dryer, Washer Hookup
Community & HOA
HOA
- Has HOA: No
Location
- Region: Westfield
Financial & listing details
- Price per square foot: $418/sqft
- Tax assessed value: $337,600
- Annual tax amount: $5,040
- Date on market: 9/12/2026
- Road surface type: Paved
Estimated market value
$389,400
$370,000 - $409,000
$2,165/mo
Price history
| Date | Event | Price |
|---|---|---|
| 9/23/2026 | Price change | $399,000-7%$418/sqft |
Source: MLS PIN #73576246 Report a problem | ||
| 9/12/2026 | Listed for sale | $429,000-7.7%$449/sqft |
Source: MLS PIN #73576246 Report a problem | ||
| 9/9/2026 | Listing removed | -- |
Source: Owner Report a problem | ||
| 7/20/2026 | Price change | $464,9000%$487/sqft |
Source: Owner Report a problem | ||
| 7/8/2026 | Listed for sale | $465,000+89.8%$487/sqft |
Source: Owner Report a problem | ||
| 4/13/2018 | Sold | $245,000+94.4%$257/sqft |
Source: Public Record Report a problem | ||
| 7/22/1996 | Sold | $126,000$132/sqft |
Source: Public Record Report a problem | ||
Public tax history
| Year | Property taxes | Tax assessment |
|---|---|---|
| 2025 | $5,028 -1.6% | $331,200 +3.5% |
| 2024 | $5,109 +2.6% | $319,900 +9.1% |
| 2023 | $4,980 +1.6% | $293,300 +10.6% |
| 2022 | $4,902 +2.3% | $265,100 +4.4% |
| 2021 | $4,794 -0.6% | $253,900 +3.5% |
| 2020 | $4,823 +3.6% | $245,400 +3.7% |
| 2019 | $4,656 +1.8% | $236,700 +0.2% |
| 2018 | $4,573 +0.9% | $236,200 +1.2% |
| 2017 | $4,531 -0.1% | $233,300 |
| 2016 | $4,535 | $233,300 |
Find assessor info on the county website
Monthly payment
Est. payment
Payment breakdown
Explore the cost of this home by adjusting the details. Changes won't be saved.Climate risks
Neighborhood: 01085
Similar homes
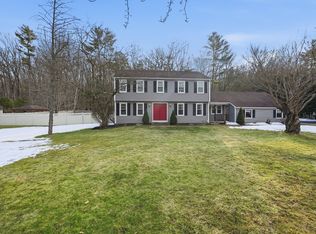
- $389,9003 bd1 ba1.4k sqft317 Paper Mill Rd, Westfield, MA 01085For Sale
 MLS ID #73569605, The Poissant & Neveu Team, RE/MAX Compass. MLS PIN
 - $349,9003 bd2 ba1k sqft460 Shaker Rd, Westfield, MA 01085For Sale
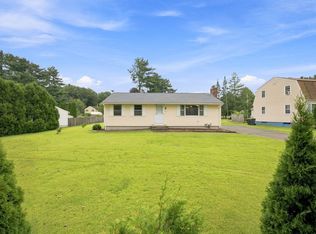 MLS ID #73571936, Carrie A. Blair, Keller Williams Realty. MLS PIN
 - $319,9003 bd2 ba1.3k sqft624 Granville Rd, Westfield, MA 01085For Sale
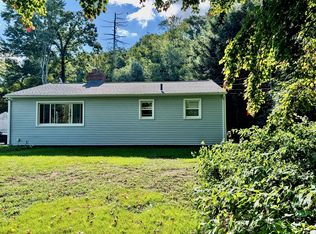 MLS ID #73576316, Team Witalisz, Witalisz & Associates, Inc.. MLS PIN
 - $310,0002 bd2 ba1.1k sqft101 Court St, Westfield, MA 01085For Sale
 MLS ID #73575704, Adam Lajeunesse, Real Broker MA, LLC. MLS PIN
