You will LOVE coming home to this adorable cape situated in a great neighborhood location! The new roof along with vinyl siding & partially fenced yard add convenience & easy maintenance alongside the timeless updates you will notice the moment you step inside. A welcoming entryway is the perfect spot to tuck away jackets & shoes. The open floor plan beams with natural light and features a front living room, formal dining room & spacious kitchen w/ beautiful stone countertops, stainless steel appliances and ample cabinetry. First floor laundry & half bath make everyday living a breeze! Cozy up in the sunroom overlooking the backyard, already equipped with a stove vent for easy installation of your preferred stove, creating the perfect opportunity to add warmth and ambiance year-round! Upstairs, two spacious bedrooms are complemented by a full bathroom with custom tilework. The partially finished basement is great for storage or additional rec space to utilize. Private showings will begin Thursday 10/8. Public Open House Sunday 10/11 from 11-12:30
For sale
$334,900
13 Furrow St, Westfield, MA 01085
2beds
1,424sqft
Single Family Residence
Built in 1940
10,000 Square Feet Lot
$341,200 Zestimate®
$235/sqft
$-- HOA
What's special
Vinyl sidingFormal dining roomFirst floor laundryNew roofStainless steel appliancesWelcoming entrywayHalf bath
- 9 days
- 749
- 67
Zillow last checked:
Listing updated:
Listed by:
Melissa Fitzgerald 413-454-3213,
Lock and Key Realty Inc. 413-282-8080
Source: MLS PIN,MLS#: 73587422
Facts & features
Interior
Bedrooms & bathrooms
- Bedrooms: 2
- Bathrooms: 2
- Full bathrooms: 1
- 1/2 bathrooms: 1
Primary bedroom
- Features: Closet, Flooring - Vinyl
- Level: Second
Bedroom 2
- Features: Closet, Flooring - Vinyl
- Level: Second
Bathroom 1
- Features: Bathroom - Half, Dryer Hookup - Electric, Washer Hookup
- Level: First
Bathroom 2
- Features: Bathroom - Full, Bathroom - Tiled With Tub & Shower
- Level: Second
Dining room
- Features: Flooring - Vinyl, Open Floorplan, Lighting - Overhead
- Level: First
Kitchen
- Features: Flooring - Vinyl, Pantry, Countertops - Stone/Granite/Solid, Cabinets - Upgraded, Remodeled, Stainless Steel Appliances
- Level: First
Living room
- Features: Flooring - Vinyl, Open Floorplan, Lighting - Overhead
- Level: First
Heating
- Forced Air, Electric Baseboard, Oil
Cooling
- Window Unit(s)
Appliances
- Included: Range, Dishwasher, Refrigerator, Washer, Dryer
- Laundry: Bathroom - Half, First Floor
Features
- Sun Room, High Speed Internet
- Flooring: Carpet
- Windows: Bay/Bow/Box
- Basement: Full,Partially Finished
- Has fireplace: No
Interior area
- Total structure area: 1,424
- Total interior livable area: 1,424 sqft
- Finished area above ground: 1,424
Property
Parking
- Total spaces: 4
- Parking features: Paved
- Uncovered spaces: 4
Features
- Patio & porch: Porch, Patio
- Exterior features: Porch, Patio, Fenced Yard
- Fencing: Fenced/Enclosed,Fenced
Lot
- Size: 10,000 Square Feet
- Features: Cleared, Level
Details
- Parcel number: M:0205 B:0000 L:0009,2642464
- Zoning: RA
Construction
Type & style
- Home type: SingleFamily
- Architectural style: Cape
- Property subtype: Single Family Residence
Materials
- Frame
- Foundation: Block
- Roof: Shingle
Condition
- Year built: 1940
Utilities & green energy
- Sewer: Public Sewer
- Water: Public
- Utilities for property: for Gas Range
Community & HOA
Community
- Features: Shopping, Tennis Court(s), Park, Walk/Jog Trails, Stable(s), Golf, Medical Facility, Bike Path, Conservation Area, Highway Access, House of Worship, Private School, Public School, University
HOA
- Has HOA: No
Location
- Region: Westfield
Financial & listing details
- Price per square foot: $235/sqft
- Tax assessed value: $275,000
- Annual tax amount: $4,106
- Date on market: 10/6/2026
Estimated market value
$341,200
$324,000 - $358,000
$2,412/mo
Price history
| Date | Event | Price |
|---|---|---|
| 10/7/2026 | Listed for sale | $334,900+74.9%$235/sqft |
Source: MLS PIN #73587422 Report a problem | ||
| 7/2/2026 | Sold | $191,500-18.2%$134/sqft |
Source: MLS PIN #73306967 Report a problem | ||
| 6/3/2026 | Pending sale | $234,000$164/sqft |
Source: MLS PIN #73306967 Report a problem | ||
| 7/31/2025 | Price change | $234,000-2.1%$164/sqft |
Source: MLS PIN #73306967 Report a problem | ||
| 7/17/2025 | Listed for sale | $239,000$168/sqft |
Source: MLS PIN #73306967 Report a problem | ||
| 6/4/2025 | Contingent | $239,000-4%$168/sqft |
Source: MLS PIN #73306967 Report a problem | ||
| 5/28/2025 | Listed for sale | $249,000$175/sqft |
Source: MLS PIN #73306967 Report a problem | ||
| 5/22/2025 | Contingent | $249,000$175/sqft |
Source: MLS PIN #73306967 Report a problem | ||
| 3/27/2025 | Price change | $249,000-7.3%$175/sqft |
Source: MLS PIN #73306967 Report a problem | ||
| 11/8/2024 | Price change | $268,500-4.1%$189/sqft |
Source: MLS PIN #73306967 Report a problem | ||
| 10/28/2024 | Listed for sale | $280,000+43.6%$197/sqft |
Source: MLS PIN #73306967 Report a problem | ||
| 8/16/2024 | Listing removed | $195,000$137/sqft |
Source: MLS PIN #73203122 Report a problem | ||
| 6/27/2024 | Listed for sale | $195,000$137/sqft |
Source: MLS PIN #73203122 Report a problem | ||
| 4/15/2024 | Contingent | $195,000$137/sqft |
Source: MLS PIN #73203122 Report a problem | ||
| 4/15/2024 | Price change | $195,000-21.8%$137/sqft |
Source: MLS PIN #73203122 Report a problem | ||
| 2/16/2024 | Listed for sale | $249,500+37.8%$175/sqft |
Source: MLS PIN #73203122 Report a problem | ||
| 1/29/2024 | Listing removed | $181,000$127/sqft |
Source: MLS PIN #73188027 Report a problem | ||
| 12/19/2023 | Listed for sale | $181,000-21.3%$127/sqft |
Source: MLS PIN #73188027 Report a problem | ||
| 9/13/2023 | Listing removed | $229,900$161/sqft |
Source: MLS PIN #73143471 Report a problem | ||
| 8/2/2023 | Listed for sale | $229,900+7%$161/sqft |
Source: MLS PIN #73143471 Report a problem | ||
| 12/17/2021 | Listing removed | -- |
Source: MLS PIN #72916874 Report a problem | ||
| 11/8/2021 | Contingent | $214,900$151/sqft |
Source: MLS PIN #72916874 Report a problem | ||
| 11/5/2021 | Listed for sale | $214,900$151/sqft |
Source: MLS PIN #72916874 Report a problem | ||
| 11/4/2021 | Listing removed | $214,900$151/sqft |
Source: MLS PIN #72900071 Report a problem | ||
| 10/14/2021 | Listed for sale | $214,900$151/sqft |
Source: MLS PIN #72900071 Report a problem | ||
| 10/1/2021 | Contingent | $214,900+83.7%$151/sqft |
Source: MLS PIN #72900071 Report a problem | ||
| 11/5/2003 | Sold | $117,000$82/sqft |
Source: Public Record Report a problem | ||
Public tax history
| Year | Property taxes | Tax assessment |
|---|---|---|
| 2025 | $3,762 +6.4% | $247,800 +11.9% |
| 2024 | $3,537 +3.8% | $221,500 +10.4% |
| 2023 | $3,406 +4.4% | $200,600 +13.7% |
| 2022 | $3,262 +4.1% | $176,400 +6.3% |
| 2021 | $3,134 -21.5% | $166,000 +4.8% |
| 2020 | $3,992 +34.9% | $158,400 +5.2% |
| 2019 | $2,960 +1.6% | $150,500 |
| 2018 | $2,914 +1.1% | $150,500 +1.4% |
| 2017 | $2,882 -0.1% | $148,400 |
| 2016 | $2,885 | $148,400 |
Find assessor info on the county website
Monthly payment
Est. payment
Payment breakdown
Explore the cost of this home by adjusting the details. Changes won't be saved.Climate risks
Neighborhood: 01085
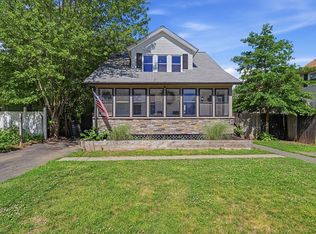
Similar homes
- $349,9003 bd2 ba1k sqft460 Shaker Rd, Westfield, MA 01085For Sale
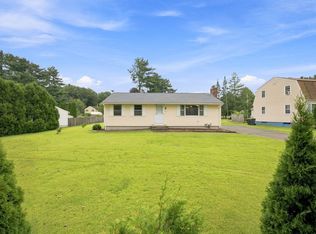 MLS ID #73571936, Carrie A. Blair, Keller Williams Realty. MLS PIN
 - $339,9003 bd2 ba1.3k sqft52 North St, Agawam, MA 01001For Sale
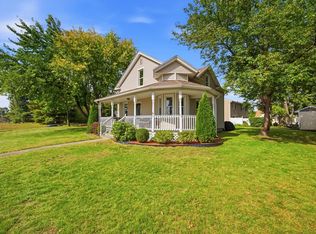 MLS ID #73587747, Brody Trott, REMAX Connections - Greenfield. MLS PIN
 - $479,0003 bd3 ba1.4k sqft99 Falley Dr, Westfield, MA 01085For Sale
 MLS ID #73587823, Team Witalisz, Witalisz & Associates, Inc.. MLS PIN
 - $399,0002 bd1 ba955 sqft1161 E Mountain Rd, Westfield, MA 01085For Sale
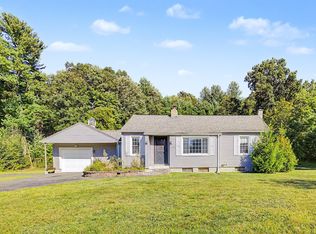 MLS ID #73576246, Karen Kopeski, Today Real Estate, Inc.. MLS PIN
 - $339,9003 bd2 ba1.8k sqft320 Mapleton Avenue, Suffield, CT 06078For Sale
 MLS ID #24214017, Chris Colli, Chestnut Oak Associates. Smart MLS
