Come take a look at this spectacular, recently renovated split-level home situated on a corner lot in Westfield's Shaker Heights neighborhood! With three bedrooms and a versatile multi-level layout, this home has been thoughtfully updated and is ready for its next owner. Step inside to find fresh interior paint, updated flooring, a new kitchen, formal dining room, and generously sized rooms offering flexibility for entertaining, a home office, recreation space, or whatever best fits your needs. The primary bedroom features its own ensuite bathroom and direct access to an exterior deck. The spacious family room adds more than 500 square feet of living space and includes an adjoining half bath, laundry area with washer and dryer, direct access to the two-car attached garage, and the outdoor patio. An unfinished basement provides plenty of additional storage space. Conveniently located near shopping, the bike trail, and a golf course, this beautifully updated home offers plenty of space, flexibility, and so much to enjoy. Move right in and make it your own. Come see it for yourself!
For sale
$479,000
99 Falley Dr, Westfield, MA 01085
3beds
1,483sqft
Single Family Residence
Built in 1958
0.51 Acres Lot
$474,800 Zestimate®
$323/sqft
$-- HOA
What's special
Outdoor patioNew kitchenCorner lotFormal dining roomAdjoining half bathGenerously sized roomsFresh interior paint
- 19 days
- 1,070
- 56
Zillow last checked:
Listing updated:
Listed by:
Team Witalisz 413-883-7677,
Witalisz & Associates, Inc. 413-568-0005
Source: MLS PIN,MLS#: 73587823
Facts & features
Interior
Bedrooms & bathrooms
- Bedrooms: 3
- Bathrooms: 3
- Full bathrooms: 2
- 1/2 bathrooms: 1
Primary bedroom
- Features: Closet, Flooring - Wood, Lighting - Overhead
- Level: Second
Bedroom 2
- Features: Closet, Flooring - Wood, Lighting - Overhead
- Level: Second
Bedroom 3
- Features: Closet, Flooring - Wood, Lighting - Overhead
- Level: Second
Primary bathroom
- Features: Yes
Bathroom 1
- Features: Bathroom - Half, Flooring - Stone/Ceramic Tile, Lighting - Overhead
- Level: First
Bathroom 2
- Features: Bathroom - With Shower Stall, Flooring - Vinyl, Lighting - Sconce
- Level: Second
Bathroom 3
- Features: Bathroom - Full, Bathroom - With Tub & Shower, Skylight, Flooring - Stone/Ceramic Tile, Countertops - Stone/Granite/Solid, Lighting - Pendant, Lighting - Overhead
- Level: Second
Dining room
- Features: Flooring - Wood, Lighting - Overhead
- Level: First
Family room
- Features: Flooring - Laminate, Exterior Access, Recessed Lighting
- Level: First
Kitchen
- Features: Flooring - Laminate, Dining Area, Countertops - Upgraded, Cabinets - Upgraded, Stainless Steel Appliances, Lighting - Overhead
- Level: First
Living room
- Features: Flooring - Wood, Window(s) - Picture, Exterior Access, Lighting - Overhead
- Level: First
Heating
- Baseboard, Oil
Cooling
- None
Appliances
- Included: Water Heater, Range, Dishwasher, Microwave, Refrigerator, Washer, Dryer
- Laundry: Flooring - Vinyl, Electric Dryer Hookup, Washer Hookup, Lighting - Overhead, First Floor
Features
- Flooring: Wood, Tile
- Windows: Screens
- Basement: Interior Entry,Unfinished
- Number of fireplaces: 1
- Fireplace features: Living Room
Interior area
- Total structure area: 1,483
- Total interior livable area: 1,483 sqft
- Finished area above ground: 1,483
- Finished area below ground: 532
Property
Parking
- Total spaces: 4
- Parking features: Attached, Garage Door Opener, Garage Faces Side, Paved Drive, Paved
- Attached garage spaces: 2
- Uncovered spaces: 2
Features
- Patio & porch: Deck - Roof, Patio
- Exterior features: Deck - Roof, Patio, Rain Gutters, Screens
Lot
- Size: 0.51 Acres
- Features: Corner Lot
Details
- Parcel number: M:0126 B:0000 L:0024,2640910
- Zoning: RA
Construction
Type & style
- Home type: SingleFamily
- Architectural style: Split Entry
- Property subtype: Single Family Residence
Materials
- Frame
- Foundation: Concrete Perimeter
- Roof: Shingle
Condition
- Year built: 1958
Utilities & green energy
- Electric: Circuit Breakers, 100 Amp Service
- Sewer: Public Sewer
- Water: Public
- Utilities for property: for Electric Range, for Electric Dryer, Washer Hookup
Community & HOA
Community
- Features: Shopping, Walk/Jog Trails, Golf, Bike Path, Conservation Area, Public School
HOA
- Has HOA: No
Location
- Region: Westfield
Financial & listing details
- Price per square foot: $323/sqft
- Tax assessed value: $367,600
- Annual tax amount: $5,488
- Date on market: 10/7/2026
Estimated market value
$474,800
$451,000 - $499,000
$2,817/mo
Price history
| Date | Event | Price |
|---|---|---|
| 10/7/2026 | Listed for sale | $479,000+34.9%$323/sqft |
Source: MLS PIN #73587823 Report a problem | ||
| 8/5/2026 | Sold | $355,000$239/sqft |
Source: Public Record Report a problem | ||
Public tax history
| Year | Property taxes | Tax assessment |
|---|---|---|
| 2025 | $5,293 -1.4% | $348,700 +3.8% |
| 2024 | $5,366 +3.6% | $336,000 +10.2% |
| 2023 | $5,179 +3.6% | $305,000 +12.8% |
| 2022 | $5,000 +3.1% | $270,400 +5.3% |
| 2021 | $4,848 +8.4% | $256,800 +4.7% |
| 2020 | $4,474 -3% | $245,300 +4.6% |
| 2019 | $4,613 +1.6% | $234,500 |
| 2018 | $4,540 +1.5% | $234,500 +1.8% |
| 2017 | $4,472 -0.1% | $230,300 |
| 2016 | $4,477 | $230,300 |
Find assessor info on the county website
Monthly payment
Est. payment
Payment breakdown
Explore the cost of this home by adjusting the details. Changes won't be saved.Climate risks
Neighborhood: 01085

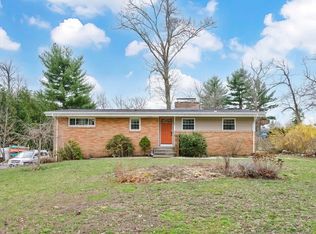
Similar homes
- $409,9003 bd2 ba1.7k sqft74 Havenhurst Rd, West Springfield, MA 01089For Sale
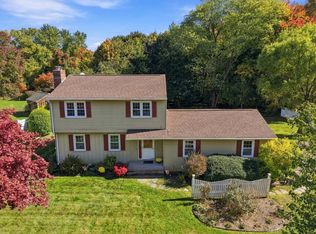 MLS ID #73593090, Kelley & Katzer Team, Kelley & Katzer Real Estate, LLC. MLS PIN
 - $399,0002 bd1 ba955 sqft1161 E Mountain Rd, Westfield, MA 01085For Sale
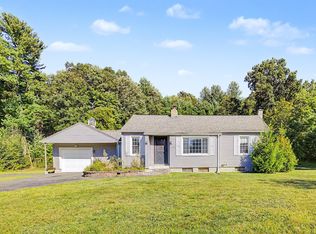 MLS ID #73576246, Karen Kopeski, Today Real Estate, Inc.. MLS PIN
 - $499,9003 bd2 ba1.3k sqft82 N Lake Ave, Southwick, MA 01077For Sale
 MLS ID #73576879, Fallah Razzak, Lock and Key Realty Inc.. MLS PIN
 - $323,9003 bd2 ba1.1k sqft87 Roosevelt Ave, Westfield, MA 01085For Sale
 MLS ID #73586969, Christopher Olson, REMAX Connections - Belchertown. MLS PIN
 - $369,9003 bd2 ba1.2k sqft26 Glenwood Street, Enfield, CT 06082For Sale
 MLS ID #24216594, Ricky D. Ramsey, Barile Realty Group. Smart MLS
