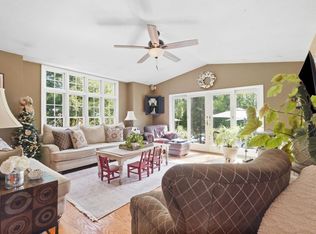
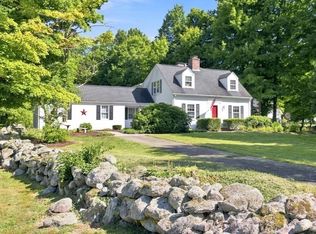
Welcome to 44 Blacksmith Road, where comfort, character, and recreation meet in beautiful Wilbraham! Situated on nearly an acre, this 4-bedroom, 2.5-bath home offers approximately 2,160 sq. ft. plus a finished basement with an additional versatile bonus room! Enjoy new appliances, fresh carpeting, and THREE fireplaces that bring warmth and charm throughout. Outside, your private tennis court offers a unique space for recreation and entertaining! THREE garages plus a carport provide exceptional parking and storage. Enjoy the convenience of nearby Rice's Fruit Farm, Fern Valley Farms, shopping, dining, and outdoor recreation, all within the Hampden-Wilbraham Regional School District, home to Minnechaug Regional High School. With generous indoor and outdoor living spaces, distinctive amenities, and an inviting location, this property offers something truly special. Schedule your showing today!
For sale
Price cut: $15.1K (10/23)
$519,900
44 Blacksmith Rd, Wilbraham, MA 01095
4beds
2,160sqft
Single Family Residence
Built in 1968
0.9 Acres Lot
$521,600 Zestimate®
$241/sqft
$-- HOA
What's special
Fresh carpetingNew appliancesNearly an acre
- 23 days
- 1,610
- 92
Likely to sell faster than
Zillow last checked:
Listing updated:
Listed by:
The Colondres Group 413-206-9467,
Lock and Key Realty Inc. 413-282-8080
Source: MLS PIN,MLS#: 73590326
Facts & features
Interior
Bedrooms & bathrooms
- Bedrooms: 4
- Bathrooms: 3
- Full bathrooms: 2
- 1/2 bathrooms: 1
Primary bedroom
- Features: Bathroom - Full, Closet, Flooring - Wall to Wall Carpet
- Level: Second
Bedroom 2
- Features: Closet, Flooring - Wall to Wall Carpet
- Level: Second
Bedroom 3
- Features: Closet, Flooring - Wall to Wall Carpet
- Level: Second
Bedroom 4
- Features: Closet, Flooring - Wall to Wall Carpet
- Level: Second
Bathroom 1
- Features: Bathroom - Half, Closet - Linen, Flooring - Stone/Ceramic Tile
- Level: First
Bathroom 2
- Features: Bathroom - Full, Bathroom - With Tub, Flooring - Stone/Ceramic Tile, Lighting - Pendant
- Level: Second
Bathroom 3
- Features: Bathroom - Full, Bathroom - With Shower Stall, Flooring - Stone/Ceramic Tile
- Level: Third
Dining room
- Features: Flooring - Hardwood
- Level: First
Family room
- Features: Ceiling Fan(s), Vaulted Ceiling(s), Flooring - Hardwood
- Level: First
Kitchen
- Features: Flooring - Hardwood, Lighting - Overhead
- Level: First
Living room
- Features: Flooring - Hardwood
- Level: First
Heating
- Baseboard, Natural Gas, Fireplace(s)
Cooling
- Window Unit(s)
Appliances
- Included: Gas Water Heater, Range, Dishwasher, Microwave
- Laundry: Electric Dryer Hookup, Washer Hookup, In Basement
Features
- Play Room, Central Vacuum
- Flooring: Wood, Vinyl, Carpet, Flooring - Vinyl
- Windows: Insulated Windows
- Basement: Full,Finished
- Number of fireplaces: 3
- Fireplace features: Family Room, Living Room
Interior area
- Total structure area: 2,160
- Total interior livable area: 2,160 sqft
- Finished area above ground: 2,160
Property
Parking
- Total spaces: 9
- Parking features: Attached, Detached, Paved Drive, Off Street
- Attached garage spaces: 3
- Uncovered spaces: 6
Features
- Patio & porch: Enclosed
- Exterior features: Patio - Enclosed, Tennis Court(s)
Lot
- Size: 0.9 Acres
- Features: Corner Lot
Details
- Parcel number: M:0950 B:0044 L:0282,3235988
- Zoning: R34
Construction
Type & style
- Home type: SingleFamily
- Architectural style: Colonial
- Property subtype: Single Family Residence
Materials
- Frame
- Foundation: Concrete Perimeter
- Roof: Shingle
Condition
- Year built: 1968
Utilities & green energy
- Sewer: Private Sewer
- Water: Public
- Utilities for property: for Gas Range, for Gas Oven
Community & HOA
Community
- Features: Shopping, Tennis Court(s), Park, Walk/Jog Trails, Golf
- Security: Security System
HOA
- Has HOA: No
Location
- Region: Wilbraham
Financial & listing details
- Price per square foot: $241/sqft
- Tax assessed value: $522,100
- Annual tax amount: $9,111
- Date on market: 10/15/2026
- Exclusions: Excludes Piano In Family Room.
Estimated market value
$521,600
$496,000 - $548,000
$3,074/mo
Price history
| Date | Event | Price |
|---|---|---|
| 10/23/2026 | Price change | $519,900-2.8%$241/sqft |
Source: MLS PIN #73590326 Report a problem | ||
| 10/15/2026 | Listed for sale | $534,999$248/sqft |
Source: MLS PIN #73590326 Report a problem | ||
Public tax history
| Year | Property taxes | Tax assessment |
|---|---|---|
| 2025 | $8,868 -0.4% | $496,000 +3.1% |
| 2024 | $8,902 +8.4% | $481,200 +9.6% |
| 2023 | $8,211 +0.5% | $439,100 +10.1% |
| 2022 | $8,171 +2.7% | $398,800 +15.1% |
| 2021 | $7,953 +2.6% | $346,400 |
| 2020 | $7,752 +2.6% | $346,400 |
| 2019 | $7,552 0% | $346,400 +3.8% |
| 2018 | $7,555 +2.9% | $333,700 |
| 2017 | $7,341 +4.2% | $333,700 +2.4% |
| 2016 | $7,042 +3.5% | $326,000 |
| 2015 | $6,807 +2.2% | $326,000 |
| 2014 | $6,663 +2.2% | $326,000 -1.7% |
| 2013 | $6,521 +2.8% | $331,700 -5.6% |
| 2012 | $6,343 +6% | $351,400 -2.2% |
| 2011 | $5,984 +2.9% | $359,200 |
| 2010 | $5,815 +1.1% | $359,200 -4.5% |
| 2009 | $5,752 +2.6% | $376,200 |
| 2008 | $5,605 +2.5% | $376,200 |
| 2007 | $5,470 +3.4% | $376,200 +8.7% |
| 2006 | $5,290 +3.2% | $346,200 +14.6% |
| 2005 | $5,124 +3.4% | $302,100 |
| 2004 | $4,954 +7.1% | $302,100 +19.4% |
| 2003 | $4,624 +4.8% | $253,100 |
| 2001 | $4,414 | $253,100 |
Find assessor info on the county website
Monthly payment
Est. payment
Payment breakdown
Explore the cost of this home by adjusting the details. Changes won't be saved.Climate risks
Neighborhood: 01095

Similar homes
- $584,9004 bd3 ba2.8k sqft6 Joan St, Wilbraham, MA 01095For Sale
 MLS ID #73565321, Susan Lefebvre, HB Real Estate, LLC. MLS PIN
- $485,0003 bd2 ba1.7k sqft36 Decorie Dr, Wilbraham, MA 01095For Sale
 MLS ID #73582368, King Group, Coldwell Banker Realty - Western MA. MLS PIN
- $494,9993 bd3 ba1.9k sqft208 Main St, Wilbraham, MA 01095For Sale
 MLS ID #73570033, Zoe Czaplicki, Landmark, REALTORS®. MLS PIN
- $549,0003 bd3 ba2.5k sqft7 Margaret Dr, Wilbraham, MA 01095For Sale
 MLS ID #73551096, Melissa Whitelock, ERA M Connie Laplante Real Estate. MLS PIN
- $549,9994 bd2 ba2.3k sqft1028 Mountain Road, Suffield, CT 06093For Sale
 MLS ID #24219060, Shawna Serricchio, Coldwell Banker Realty. Smart MLS
- $559,9004 bd4 ba2.4k sqft41 Sunnyview Drive, Suffield, CT 06078For SaleMLS ID #24217551, David Ragion, KW Legacy Partners. Smart MLS
