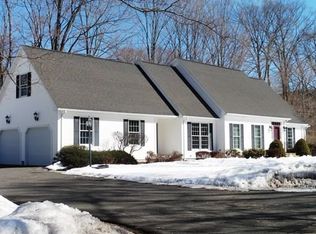
This classic Cape-style home perfectly balances authentic New England character, cozy architectural details, and space for everyone. The main level offers a thoughtful, distinct layout that flows beautifully without sacrificing defined living spaces. At the heart of the home, the kitchen features rich granite countertops, stainless steel appliances, a functional peninsula with seating, and the ideal spot for your in-home coffee bar. The formal dining room centers around a gorgeous fireplace with a warm, wood-paneled hearth. Natural light pours in through an oversized bay window, while the room also provides access to a main-floor half bath, basement access, and upstairs. Step down from either the kitchen or dining room into the living room, where you are greeted by stone flooring, a inviting wood stove for cool winter nights, and massive windows overlooking the grounds. Tucked off the living room sits a versatile home office that provides convenient entry to the two-car garage as well as French doors opening directly to the outdoors. All three bedrooms are comfortably situated on the second level. The primary suite serves as a spacious retreat, featuring expansive windows overlooking the backyard, a generous walk-in closet, and a refinished en-suite bathroom complete with a custom tiled walk-in shower. The two additional bedrooms are remarkably sized and lined with charming built-ins. A second full bathroom, complete with a bathtub and a skylight, finishes the second floor. Outside, the one-acre property turns into your own private haven. The grounds feature a historic New England fieldstone wall, mature gardens, and a vast open yard.. The deck and Kloter Farms cabana sit outside of the fully fenced, in-ground pool. Offering plenty of space, timeless Cape charm, and a prime Main Street location, this home is the complete Wilbraham package you have been waiting for.
For sale
Price cut: $10K (9/29)
$504,900
208 Main St, Wilbraham, MA 01095
3beds
1,904sqft
Single Family Residence
Built in 1940
1.06 Acres Lot
$499,300 Zestimate®
$265/sqft
$-- HOA
What's special
Inviting wood stoveCozy architectural detailsTwo-car garageFully fenced in-ground poolFormal dining roomVast open yardGenerous walk-in closet
- 34 days
- 1,074
- 84
Zillow last checked:
Listing updated:
Listed by:
Zoe Czaplicki 413-519-9224,
Landmark, REALTORS® 413-596-4500
Source: MLS PIN,MLS#: 73570033
Facts & features
Interior
Bedrooms & bathrooms
- Bedrooms: 3
- Bathrooms: 3
- Full bathrooms: 2
- 1/2 bathrooms: 1
Primary bedroom
- Features: Bathroom - Full, Walk-In Closet(s), Flooring - Hardwood, Window(s) - Picture
- Level: Second
Bedroom 2
- Features: Closet, Flooring - Hardwood, Window(s) - Picture
- Level: Second
Bedroom 3
- Features: Closet, Flooring - Hardwood, Window(s) - Picture
- Level: Second
Primary bathroom
- Features: Yes
Bathroom 1
- Features: Bathroom - Half
- Level: First
Bathroom 2
- Features: Bathroom - With Tub, Skylight, Flooring - Stone/Ceramic Tile
- Level: Second
Bathroom 3
- Features: Bathroom - Tiled With Shower Stall, Flooring - Stone/Ceramic Tile, Window(s) - Picture
- Level: Second
Dining room
- Features: Flooring - Hardwood, Window(s) - Bay/Bow/Box
- Level: Main,First
Kitchen
- Features: Flooring - Hardwood, Window(s) - Picture, Countertops - Stone/Granite/Solid, Peninsula
- Level: First
Living room
- Features: Wood / Coal / Pellet Stove, Beamed Ceilings, Flooring - Stone/Ceramic Tile, French Doors, Exterior Access
- Level: First
Office
- Features: Closet, French Doors, Deck - Exterior
- Level: First
Heating
- Forced Air, Oil
Cooling
- Central Air
Appliances
- Included: Water Heater, Dishwasher, Refrigerator, Washer, Dryer
- Laundry: In Basement
Features
- Closet, Home Office
- Flooring: Wood, Tile
- Doors: French Doors
- Basement: Full,Interior Entry
- Number of fireplaces: 2
- Fireplace features: Dining Room
Interior area
- Total structure area: 1,904
- Total interior livable area: 1,904 sqft
- Finished area above ground: 1,904
Property
Parking
- Total spaces: 6
- Parking features: Attached, Paved Drive, Off Street, Paved
- Attached garage spaces: 2
- Uncovered spaces: 4
Features
- Patio & porch: Deck - Exterior, Porch, Deck
- Exterior features: Porch, Deck, Pool - Inground, Cabana, Rain Gutters, Storage, Fenced Yard, Invisible Fence, Stone Wall
- Has private pool: Yes
- Pool features: In Ground
- Fencing: Fenced,Invisible
Lot
- Size: 1.06 Acres
- Features: Corner Lot
Details
- Additional structures: Cabana
- Parcel number: 3238347
- Zoning: R26
Construction
Type & style
- Home type: SingleFamily
- Architectural style: Cape
- Property subtype: Single Family Residence
Materials
- Frame
- Foundation: Concrete Perimeter
- Roof: Shingle
Condition
- Year built: 1940
Utilities & green energy
- Electric: 200+ Amp Service
- Sewer: Public Sewer
- Water: Public
Community & HOA
Community
- Features: Park, Walk/Jog Trails, Golf, Bike Path, Conservation Area, House of Worship, Private School, Public School
HOA
- Has HOA: No
Location
- Region: Wilbraham
Financial & listing details
- Price per square foot: $265/sqft
- Tax assessed value: $398,800
- Annual tax amount: $6,959
- Date on market: 9/2/2026
- Listing terms: Contract
- Exclusions: Some Light Fixtures Will Not Remain, Seller To Replace Or Provide Credit For Replacement To Buyer.
Estimated market value
$499,300
$474,000 - $524,000
$3,611/mo
Price history
| Date | Event | Price |
|---|---|---|
| 9/29/2026 | Price change | $504,900-1.9%$265/sqft |
Source: MLS PIN #73570033 Report a problem | ||
| 9/17/2026 | Listed for sale | $514,900$270/sqft |
Source: MLS PIN #73570033 Report a problem | ||
| 9/10/2026 | Contingent | $514,900$270/sqft |
Source: MLS PIN #73570033 Report a problem | ||
| 9/2/2026 | Listed for sale | $514,900$270/sqft |
Source: MLS PIN #73570033 Report a problem | ||
Public tax history
| Year | Property taxes | Tax assessment |
|---|---|---|
| 2025 | $6,793 -0.1% | $379,900 +3.4% |
| 2024 | $6,799 +4.3% | $367,500 +5.4% |
| 2023 | $6,519 -4.9% | $348,600 +4.2% |
| 2022 | $6,856 +4.4% | $334,600 +17% |
| 2021 | $6,564 +2.6% | $285,900 |
| 2020 | $6,398 +2.6% | $285,900 0% |
| 2019 | $6,235 +3.6% | $286,000 +7.6% |
| 2018 | $6,020 +2.9% | $265,900 |
| 2017 | $5,850 -0.1% | $265,900 -1.9% |
| 2016 | $5,856 +3.4% | $271,100 |
| 2015 | $5,661 +2.2% | $271,100 |
| 2014 | $5,541 +4.7% | $271,100 +0.7% |
| 2013 | $5,294 +3.5% | $269,300 -5% |
| 2012 | $5,115 +5.9% | $283,400 -2.2% |
| 2011 | $4,828 +6.8% | $289,800 +3.8% |
| 2010 | $4,519 +1.5% | $279,100 -4.2% |
| 2009 | $4,454 +2.6% | $291,300 |
| 2008 | $4,340 +2.5% | $291,300 |
| 2007 | $4,236 0% | $291,300 +5% |
| 2006 | $4,237 +5.6% | $277,300 +17.2% |
| 2005 | $4,014 +3.4% | $236,700 |
| 2004 | $3,882 +1.3% | $236,700 +12.9% |
| 2003 | $3,831 +4.8% | $209,700 |
| 2001 | $3,657 | $209,700 |
Find assessor info on the county website
Monthly payment
Est. payment
Payment breakdown
Explore the cost of this home by adjusting the details. Changes won't be saved.Climate risks
Neighborhood: 01095
Similar homes
- $424,0004 bd2 ba2.6k sqft211 Main St, Wilbraham, MA 01095For Sale
 MLS ID #73557339, Liane Sikes, Lock and Key Realty Inc.. MLS PIN
 - $569,0003 bd3 ba2.5k sqft7 Margaret Dr, Wilbraham, MA 01095For Sale
 MLS ID #73551096, Melissa Whitelock, ERA M Connie Laplante Real Estate. MLS PIN
 - $584,9004 bd3 ba2.8k sqft6 Joan St, Wilbraham, MA 01095For Sale
 MLS ID #73565321, Susan Lefebvre, HB Real Estate, LLC. MLS PIN
 - $389,9773 bd1 ba1.1k sqft13 Craigwood Ter, Wilbraham, MA 01095For Sale
 MLS ID #73568754, Cheryl Malandrinos, HB Real Estate, LLC. MLS PIN
 - $489,0005 bd4 ba2.5k sqft52 Beverly Drive, Somers, CT 06071For Sale
 MLS ID #24211316, Dean Haselden, Advise Realty Services. Smart MLS
