Set along desirable Glendale Road, this expansive antique home offers an incredible combination of character, space and privacy on nearly 4 acres! With approximately 2,566 square feet of living space, the flexible floor plan provides endless possibilities to suit a variety of needs. Wide-plank wood flooring, beautiful original woodwork and multiple fireplaces showcase details rarely found in today’s homes. Generously sized living areas provide wonderful space for everyday enjoyment and entertaining, with the versatility to create a potential first-floor bedroom if desired. The kitchen offers ample cabinetry and workspace with convenient access to adjoining living spaces. Upstairs, three bedrooms include a spacious primary with private half bath, while additional bonus space and nearby closet offer even more flexibility for an office, dressing room, hobby space or additional storage. A full basement, attached 2-car garage and workshop potential provide impressive storage options while solar panels provide potential for financial relief! Outdoors, mature landscaping, perennial gardens and classic stone walls complement the sprawling grounds and create a private setting to enjoy every season. Enjoy a peaceful country feel while remaining conveniently close to Hampden’s town center, local amenities and nearby Laughing Brook Wildlife Sanctuary. An incredible opportunity to bring your vision to a truly special Hampden property!
For sale
$465,000
180 Glendale Rd, Hampden, MA 01036
3beds
2,566sqft
Single Family Residence
Built in 1792
3.93 Acres Lot
$468,000 Zestimate®
$181/sqft
$-- HOA
What's special
Beautiful original woodworkClassic stone wallsSprawling groundsFull basementMature landscapingPrivate settingExpansive antique home
- 6 days
- 894
- 100
Zillow last checked:
Listing updated:
Listed by:
Kathleen Norton 413-433-0290,
William Raveis R.E. & Home Services 413-565-2111
Source: MLS PIN,MLS#: 73572205
Facts & features
Interior
Bedrooms & bathrooms
- Bedrooms: 3
- Bathrooms: 2
- Full bathrooms: 1
- 1/2 bathrooms: 1
- Main level bathrooms: 1
- Main level bedrooms: 1
Primary bedroom
- Features: Closet, Chair Rail
- Level: Main,First
Bedroom 2
- Features: Bathroom - Half, Flooring - Wood
- Level: Second
Bedroom 3
- Features: Cedar Closet(s), Flooring - Wood
- Level: Third
Primary bathroom
- Features: Yes
Bathroom 1
- Features: Bathroom - With Shower Stall, Flooring - Vinyl
- Level: Main,First
Bathroom 2
- Features: Bathroom - Half, Flooring - Vinyl
- Level: Second
Dining room
- Features: Flooring - Wood, French Doors, Deck - Exterior
- Level: Main,First
Family room
- Features: Flooring - Wood, Attic Access, Lighting - Pendant
- Level: Second
Kitchen
- Features: Flooring - Wood, Dining Area, Lighting - Pendant
- Level: Main,First
Living room
- Features: Wood / Coal / Pellet Stove, Closet/Cabinets - Custom Built, Flooring - Wood, Lighting - Pendant
- Level: Main,First
Heating
- Steam, Oil
Cooling
- None
Appliances
- Included: Water Heater, Tankless Water Heater, Range, Refrigerator, Washer, Dryer
- Laundry: Flooring - Vinyl, Electric Dryer Hookup, Exterior Access, Washer Hookup, Lighting - Overhead, Beadboard, Breezeway, First Floor
Features
- Attic Access, Sun Room, Walk-up Attic
- Flooring: Wood, Vinyl, Flooring - Wood
- Doors: French Doors
- Basement: Full,Interior Entry,Bulkhead,Dirt Floor,Concrete,Unfinished
- Number of fireplaces: 4
- Fireplace features: Living Room, Master Bedroom, Bedroom
Interior area
- Total structure area: 2,566
- Total interior livable area: 2,566 sqft
- Finished area above ground: 2,566
Property
Parking
- Total spaces: 12
- Parking features: Attached, Garage Door Opener, Storage, Workshop in Garage, Garage Faces Side, Off Street
- Attached garage spaces: 2
- Uncovered spaces: 10
Features
- Patio & porch: Deck - Exterior, Porch, Patio
- Exterior features: Porch, Patio, Professional Landscaping, Stone Wall
- Has view: Yes
- View description: Scenic View(s)
Lot
- Size: 3.93 Acres
- Features: Cleared, Gentle Sloping
Details
- Parcel number: M:0019 B:0017 L:0000,3410502
- Zoning: R6
Construction
Type & style
- Home type: SingleFamily
- Architectural style: Colonial
- Property subtype: Single Family Residence
Materials
- Post & Beam
- Foundation: Stone
- Roof: Shingle
Condition
- Year built: 1792
Utilities & green energy
- Electric: Circuit Breakers, 100 Amp Service
- Sewer: Private Sewer
- Water: Private
- Utilities for property: for Electric Range, for Electric Dryer, Washer Hookup
Community & HOA
HOA
- Has HOA: No
Location
- Region: Hampden
Financial & listing details
- Price per square foot: $181/sqft
- Tax assessed value: $429,500
- Annual tax amount: $6,778
- Date on market: 9/11/2026
- Road surface type: Paved
Estimated market value
$468,000
$445,000 - $491,000
$2,970/mo
Price history
| Date | Event | Price |
|---|---|---|
| 9/11/2026 | Listed for sale | $465,000+34.8%$181/sqft |
Source: MLS PIN #73572205 Report a problem | ||
| 12/23/2021 | Sold | $345,000-4.1%$134/sqft |
Source: MLS PIN #72859212 Report a problem | ||
| 10/30/2021 | Pending sale | $359,900$140/sqft |
Source:  RE/MAX International #72859212 Report a problem RE/MAX International #72859212 Report a problem | ||
| 9/25/2021 | Listing removed | -- |
Source: RE/MAX International Report a problem | ||
| 9/23/2021 | Pending sale | $359,900$140/sqft |
Source: RE/MAX International #72859212 Report a problem | ||
| 9/18/2021 | Listing removed | -- |
Source: RE/MAX International Report a problem | ||
| 9/17/2021 | Pending sale | $359,900$140/sqft |
Source: RE/MAX International #72859212 Report a problem | ||
| 9/1/2021 | Price change | $359,900-5.3%$140/sqft |
Source: RE/MAX International #72859212 Report a problem | ||
| 7/29/2021 | Price change | $380,000-3.8%$148/sqft |
Source: RE/MAX International #72859212 Report a problem | ||
| 7/2/2021 | Listed for sale | $395,000$154/sqft |
Source: RE/MAX International #72859212 Report a problem | ||
Public tax history
| Year | Property taxes | Tax assessment |
|---|---|---|
| 2025 | $6,169 +3.1% | $408,800 +7% |
| 2024 | $5,985 +0.3% | $382,200 +8.1% |
| 2023 | $5,967 +0.3% | $353,700 +11.3% |
| 2022 | $5,949 +3.4% | $317,800 +8.6% |
| 2021 | $5,753 -3.2% | $292,500 -0.8% |
| 2020 | $5,944 +2.3% | $295,000 |
| 2019 | $5,809 +0.7% | $295,000 +2.3% |
| 2018 | $5,770 +1.4% | $288,500 -2.2% |
| 2017 | $5,691 +1% | $295,000 +1.3% |
| 2016 | $5,636 +4.5% | $291,100 +2.5% |
| 2015 | $5,392 +4.7% | $284,100 -0.7% |
| 2014 | $5,152 +4.9% | $286,200 +1.7% |
| 2013 | $4,912 +2.9% | $281,500 -0.5% |
| 2012 | $4,773 +10.1% | $282,900 +2% |
| 2011 | $4,337 -1.3% | $277,300 |
| 2010 | $4,392 +5.4% | $277,300 -10.5% |
| 2008 | $4,167 +2.9% | $309,800 +12.7% |
| 2007 | $4,048 +3.8% | $275,000 |
| 2006 | $3,900 +0.8% | $275,000 +11% |
| 2005 | $3,869 +5.9% | $247,700 +18.3% |
| 2004 | $3,652 +2.6% | $209,400 |
| 2003 | $3,560 +13.9% | $209,400 +26.4% |
| 2001 | $3,125 | $165,600 |
Find assessor info on the county website
Monthly payment
Est. payment
Payment breakdown
Explore the cost of this home by adjusting the details. Changes won't be saved.Climate risks
Neighborhood: 01036
Similar homes
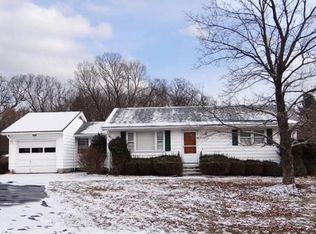
- $430,0003 bd2 ba2.2k sqft73 Glendale Rd, Hampden, MA 01036For Sale
 MLS ID #73553086, Team ROVI, Real Broker MA, LLC. MLS PIN
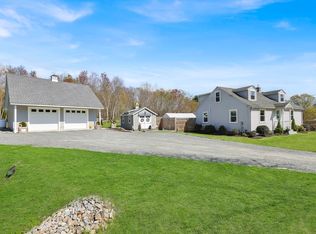
 - $419,9003 bd2 ba2.1k sqft28 River Park Dr, Hampden, MA 01036For Sale
 MLS ID #73568188, Arthur Ferrara, Landmark, REALTORS®. MLS PIN
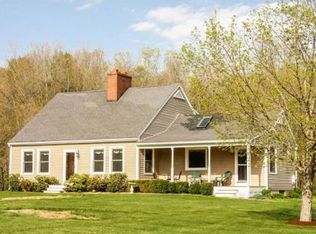
 - $449,9004 bd2 ba2.6k sqft211 Main St, Wilbraham, MA 01095For Sale
 MLS ID #73557339, Liane Sikes, Lock and Key Realty Inc.. MLS PIN
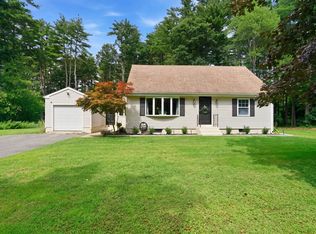
 - $409,9994 bd1 ba1.3k sqft35 Charles St, Hampden, MA 01036For Sale
 MLS ID #73568397, Waylynn Garcia, Executive Real Estate, Inc.. MLS PIN
