Welcome to 36 Decorie Drive, a beautifully updated 3-bedroom, 2-bath home tucked away in a wonderful dead-end street neighborhood in desirable Wilbraham. Hardwood flooring runs throughout the home, complemented by an updated kitchen with granite countertops and eat-in area, and tastefully renovated bathrooms. The large living room features impressive cathedral ceilings and sliders that open directly to the backyard, creating an effortless connection between indoor and outdoor living. First-floor laundry adds everyday convenience, while the finished basement provides valuable additional space for a family room, home office, gym, or hobbies. Outside, your private backyard oasis awaits with established perennial landscaping, a new patio, fenced yard, above ground pool, and spacious deck—perfect for relaxing, entertaining, and enjoying summer days at home. Backing up to a quiet marsh, the property offers a peaceful natural backdrop and an added sense of privacy. A one-car garage completes this move-in-ready home, combining modern updates, flexible living space, and an exceptional setting.
For sale
$485,000
36 Decorie Dr, Wilbraham, MA 01095
3beds
1,786sqft
Single Family Residence
Built in 1959
0.54 Acres Lot
$488,000 Zestimate®
$272/sqft
$-- HOA
What's special
First-floor laundryOne-car garageNew patioAbove ground poolTastefully renovated bathroomsFenced yard
- 18 days
- 2,690
- 127
Likely to sell faster than
Zillow last checked:
Listing updated:
Listed by:
King Group 413-355-4070,
Coldwell Banker Realty - Western MA 413-567-8931,
Billie Jean Petrie 413-355-4070
Source: MLS PIN,MLS#: 73582368
Facts & features
Interior
Bedrooms & bathrooms
- Bedrooms: 3
- Bathrooms: 2
- Full bathrooms: 2
Primary bedroom
- Features: Ceiling Fan(s), Closet, Flooring - Hardwood
- Level: First
Bedroom 2
- Features: Closet, Flooring - Hardwood
- Level: First
Bedroom 3
- Features: Ceiling Fan(s), Closet, Flooring - Hardwood
- Level: First
Primary bathroom
- Features: No
Bathroom 1
- Features: Bathroom - Full, Bathroom - Double Vanity/Sink, Bathroom - Tiled With Tub & Shower, Countertops - Upgraded
- Level: First
Bathroom 2
- Features: Bathroom - Full, Bathroom - With Shower Stall, Flooring - Stone/Ceramic Tile
- Level: First
Dining room
- Features: Flooring - Hardwood
- Level: First
Family room
- Features: Flooring - Wall to Wall Carpet
- Level: Basement
Kitchen
- Features: Flooring - Hardwood, Dining Area, Countertops - Stone/Granite/Solid, Open Floorplan
- Level: First
Living room
- Features: Wood / Coal / Pellet Stove, Cathedral Ceiling(s), Ceiling Fan(s), Flooring - Hardwood, Slider
- Level: First
Heating
- Baseboard, Oil, Pellet Stove
Cooling
- Window Unit(s)
Appliances
- Included: Range, Dishwasher, Refrigerator, Washer/Dryer
- Laundry: Flooring - Stone/Ceramic Tile, Main Level, Exterior Access, First Floor
Features
- Entrance Foyer
- Flooring: Tile, Hardwood, Flooring - Hardwood
- Basement: Partially Finished
- Number of fireplaces: 1
- Fireplace features: Dining Room
Interior area
- Total structure area: 1,786
- Total interior livable area: 1,786 sqft
- Finished area above ground: 1,786
- Finished area below ground: 400
Property
Parking
- Total spaces: 5
- Parking features: Attached, Off Street, Paved
- Attached garage spaces: 1
- Uncovered spaces: 4
Features
- Patio & porch: Deck, Patio
- Exterior features: Deck, Patio, Pool - Above Ground, Fenced Yard
- Has private pool: Yes
- Pool features: Above Ground
- Fencing: Fenced/Enclosed,Fenced
- Has view: Yes
- View description: Scenic View(s)
Lot
- Size: 0.54 Acres
- Features: Cleared, Marsh
Details
- Parcel number: M:3350 B:0036 L:1462,3237136
- Zoning: R26
Construction
Type & style
- Home type: SingleFamily
- Architectural style: Ranch
- Property subtype: Single Family Residence
Materials
- Foundation: Concrete Perimeter
Condition
- Year built: 1959
Utilities & green energy
- Electric: Circuit Breakers
- Sewer: Private Sewer
- Water: Public
- Utilities for property: for Gas Range
Community & HOA
HOA
- Has HOA: No
Location
- Region: Wilbraham
Financial & listing details
- Price per square foot: $272/sqft
- Tax assessed value: $428,000
- Annual tax amount: $7,469
- Date on market: 9/24/2026
Estimated market value
$488,000
$464,000 - $512,000
$3,210/mo
Price history
| Date | Event | Price |
|---|---|---|
| 9/24/2026 | Listed for sale | $485,000+83%$272/sqft |
Source: MLS PIN #73582368 Report a problem | ||
| 12/20/2017 | Sold | $265,000-1.8%$148/sqft |
Source: Public Record Report a problem | ||
| 10/26/2017 | Pending sale | $269,900$151/sqft |
Source: REAL LIVING REALTY PROFESSIONALS, LLC #72229289 Report a problem | ||
| 9/15/2017 | Listed for sale | $269,900+71.9%$151/sqft |
Source: Real Living Realty Professionals, LLC #72229289 Report a problem | ||
| 9/1/1989 | Sold | $157,000$88/sqft |
Source: Public Record Report a problem | ||
Public tax history
| Year | Property taxes | Tax assessment |
|---|---|---|
| 2025 | $7,222 +2.4% | $403,900 +5.9% |
| 2024 | $7,056 +6.2% | $381,400 +7.3% |
| 2023 | $6,644 +5.3% | $355,300 +15.4% |
| 2022 | $6,309 +9.9% | $307,900 +23.2% |
| 2021 | $5,740 +2.6% | $250,000 |
| 2020 | $5,595 +2.7% | $250,000 |
| 2019 | $5,450 +18.7% | $250,000 +23.3% |
| 2018 | $4,591 +2.9% | $202,800 |
| 2017 | $4,462 -2% | $202,800 -3.7% |
| 2016 | $4,551 +3.5% | $210,700 |
| 2015 | $4,399 +2.1% | $210,700 |
| 2014 | $4,307 +1.6% | $210,700 -2.3% |
| 2013 | $4,241 +0.5% | $215,700 -7.8% |
| 2012 | $4,222 +6.3% | $233,900 -1.8% |
| 2011 | $3,970 +2.9% | $238,300 |
| 2010 | $3,858 +5.8% | $238,300 -0.1% |
| 2009 | $3,648 +2.6% | $238,600 |
| 2008 | $3,555 +2.5% | $238,600 |
| 2007 | $3,469 +4.4% | $238,600 +9.7% |
| 2006 | $3,323 +1.4% | $217,500 +12.6% |
| 2005 | $3,277 +3.4% | $193,200 |
| 2004 | $3,168 +23.8% | $193,200 +37.9% |
| 2003 | $2,560 +4.8% | $140,100 |
| 2001 | $2,443 | $140,100 |
Find assessor info on the county website
Monthly payment
Est. payment
Payment breakdown
Explore the cost of this home by adjusting the details. Changes won't be saved.Climate risks
Neighborhood: 01095

Similar homes
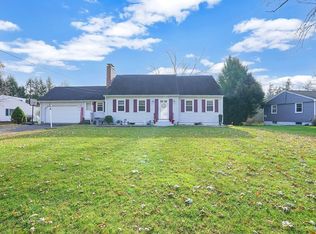
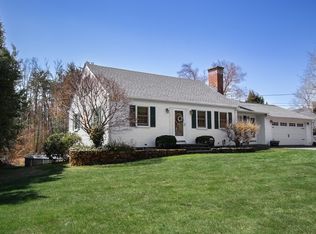
- $499,0003 bd2 ba1.7k sqft3 Lance Ln, Wilbraham, MA 01095For Sale
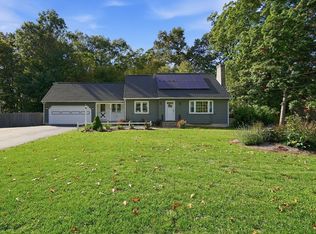 MLS ID #73583145, Team Cuoco, Cuoco & Co. Real Estate. MLS PIN
 - $494,9003 bd2 ba2.1k sqft42 Glenn Dr, Wilbraham, MA 01095For Sale
 MLS ID #73578109, Anthony Ott, Naples Realty Group. MLS PIN
 - $499,9993 bd3 ba1.9k sqft208 Main St, Wilbraham, MA 01095For Sale
 MLS ID #73570033, Zoe Czaplicki, Landmark, REALTORS®. MLS PIN
 - $469,0003 bd3 ba2.4k sqft450 Glendale Rd, Wilbraham, MA 01095For Sale
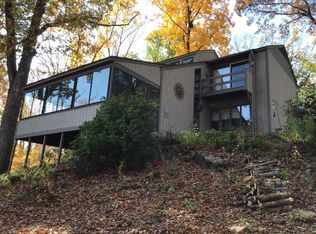 MLS ID #73571992, Peter Avdoulos, BKaye Realty. MLS PIN
