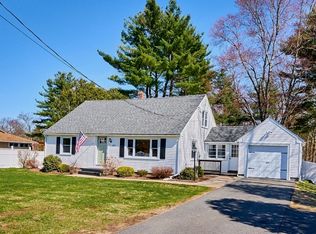
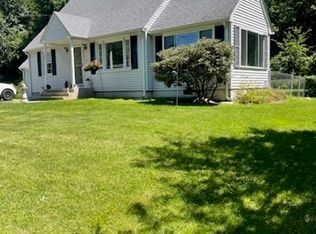
Price adjustment Welcome to your private Wilbraham retreat—an inviting home set on nearly 1.5 acres designed for comfort, entertaining, and outdoor enjoyment. From the moment you arrive, this property stands out with its expansive fenced yard, scenic walking trails, two gazebos, and a large fire pit area perfect for gatherings under the stars. Inside, the first floor offers hardwood floors throughout, two spacious bedrooms with generous closet space, a recently remodeled bathroom, and a charming retro kitchen with a dining area. Sliders open to an oversized sun porch, where panoramic views of the backyard and natural surroundings create the perfect place to relax. A finished breezeway leads conveniently to the one-car garage. Upstairs, you’ll find two additional good-sized bedrooms, a half bath, and a cedar closet. Need even more room? The finished basement features a bar, wine cooler, and large TV area—ideal for a game room, media space, or entertaining. Centrally located near everything Wilbraham has to offer and just a stone’s throw from Fountain Park, this home also includes major updates with new windows, roof, and siding installed in 2013. A rare blend of space, charm, and outdoor appeal—this is one you won’t want to miss
For sale
Price cut: $20.9K (9/29)
$409,000
1076 Stony Hill Rd, Wilbraham, MA 01095
4beds
2,200sqft
Single Family Residence
Built in 1953
1.47 Acres Lot
$406,600 Zestimate®
$186/sqft
$-- HOA
What's special
Scenic walking trailsRecently remodeled bathroomTwo gazebosExpansive fenced yard
- 25 days
- 2,572
- 101
Likely to sell faster than
Zillow last checked:
Listing updated:
Listed by:
James Calheno 413-272-8001,
Ideal Real Estate Services, Inc. 413-583-8882
Source: MLS PIN,MLS#: 73574920
Facts & features
Interior
Bedrooms & bathrooms
- Bedrooms: 4
- Bathrooms: 2
- Full bathrooms: 1
- 1/2 bathrooms: 1
- Main level bathrooms: 1
- Main level bedrooms: 2
Primary bedroom
- Features: Ceiling Fan(s), Closet, Flooring - Hardwood
- Level: Main,First
- Area: 150
- Dimensions: 10 x 15
Bedroom 2
- Features: Ceiling Fan(s), Closet, Flooring - Hardwood
- Level: Main,First
- Area: 130
- Dimensions: 10 x 13
Bedroom 3
- Features: Closet, Flooring - Wall to Wall Carpet
- Level: Second
- Area: 110
- Dimensions: 10 x 11
Bedroom 4
- Features: Closet, Flooring - Wall to Wall Carpet
- Level: Second
- Area: 117
- Dimensions: 9 x 13
Primary bathroom
- Features: No
Bathroom 1
- Features: Bathroom - Full, Bathroom - Tiled With Shower Stall, Closet - Linen, Flooring - Stone/Ceramic Tile
- Level: Main,First
Bathroom 2
- Features: Bathroom - Half, Flooring - Stone/Ceramic Tile
- Level: Second
Kitchen
- Features: Ceiling Fan(s), Flooring - Vinyl, Dining Area, Chair Rail, Open Floorplan, Slider
- Level: Main,First
- Area: 209
- Dimensions: 11 x 19
Living room
- Features: Flooring - Hardwood, Window(s) - Picture, Cable Hookup, Exterior Access
- Level: Main,First
- Area: 288
- Dimensions: 12 x 24
Heating
- Baseboard, Oil
Cooling
- Window Unit(s)
Appliances
- Included: Water Heater, Range, Dishwasher, Refrigerator, Washer, Dryer, Wine Cooler
- Laundry: Flooring - Vinyl, Electric Dryer Hookup, Exterior Access, Washer Hookup, Sink, In Basement
Features
- Slider, Wainscoting, Closet, Cable Hookup, Sun Room, Mud Room, Bonus Room
- Flooring: Tile, Carpet, Laminate, Hardwood, Flooring - Stone/Ceramic Tile, Flooring - Wall to Wall Carpet
- Doors: Pocket Door, Storm Door(s)
- Windows: Insulated Windows, Storm Window(s), Screens
- Basement: Full,Partially Finished,Interior Entry,Bulkhead,Concrete
- Has fireplace: No
Interior area
- Total structure area: 2,200
- Total interior livable area: 2,200 sqft
- Finished area above ground: 2,200
- Finished area below ground: 700
Property
Parking
- Total spaces: 6
- Parking features: Attached, Paved Drive, Off Street, Tandem, Paved
- Attached garage spaces: 1
- Uncovered spaces: 5
Features
- Patio & porch: Patio
- Exterior features: Patio, Rain Gutters, Storage, Screens, Fenced Yard
- Fencing: Fenced/Enclosed,Fenced
Lot
- Size: 1.47 Acres
- Features: Wooded, Level
Details
- Parcel number: M:1115 B:0746 L:5041,3240604
- Zoning: R26
Construction
Type & style
- Home type: SingleFamily
- Architectural style: Cape
- Property subtype: Single Family Residence
Materials
- Frame
- Foundation: Concrete Perimeter
- Roof: Shingle
Condition
- Year built: 1953
Utilities & green energy
- Electric: Circuit Breakers, 100 Amp Service
- Sewer: Private Sewer
- Water: Public
- Utilities for property: for Electric Range, for Electric Oven
Green energy
- Energy efficient items: Thermostat
Community & HOA
Community
- Features: Shopping, Park, Golf, House of Worship, Private School, Public School
- Security: Security System
HOA
- Has HOA: No
Location
- Region: Wilbraham
Financial & listing details
- Price per square foot: $186/sqft
- Tax assessed value: $356,800
- Annual tax amount: $6,226
- Date on market: 9/10/2026
Estimated market value
$406,600
$386,000 - $427,000
$3,076/mo
Price history
| Date | Event | Price |
|---|---|---|
| 9/29/2026 | Price change | $409,000-4.9%$186/sqft |
Source: MLS PIN #73574920 Report a problem | ||
| 9/10/2026 | Listed for sale | $429,900+22.8%$195/sqft |
Source: MLS PIN #73574920 Report a problem | ||
| 8/14/2023 | Sold | $350,000+6.1%$159/sqft |
Source: MLS PIN #73130934 Report a problem | ||
| 7/6/2023 | Contingent | $330,000$150/sqft |
Source: MLS PIN #73130934 Report a problem | ||
| 6/29/2023 | Listed for sale | $330,000+29.4%$150/sqft |
Source: MLS PIN #73130934 Report a problem | ||
| 5/24/2019 | Sold | $255,000-1.5%$116/sqft |
Source: Public Record Report a problem | ||
| 4/12/2019 | Pending sale | $259,000$118/sqft |
Source: REAL LIVING REALTY PROFESSIONALS, LLC #72467289 Report a problem | ||
| 3/19/2019 | Listed for sale | $259,000+52.4%$118/sqft |
Source: Real Living Realty Professionals, LLC #72467289 Report a problem | ||
| 8/16/2001 | Sold | $169,900$77/sqft |
Source: Public Record Report a problem | ||
Public tax history
| Year | Property taxes | Tax assessment |
|---|---|---|
| 2025 | $6,142 -0.4% | $343,500 +3.1% |
| 2024 | $6,166 -2.8% | $333,300 -1.8% |
| 2023 | $6,345 -2.3% | $339,300 +7.1% |
| 2022 | $6,493 +12.2% | $316,900 +25.7% |
| 2021 | $5,788 +2.6% | $252,100 |
| 2020 | $5,642 +2.7% | $252,100 |
| 2019 | $5,496 +3.7% | $252,100 +7.6% |
| 2018 | $5,302 +2.9% | $234,200 |
| 2017 | $5,152 +3.6% | $234,200 +1.7% |
| 2016 | $4,974 +3.4% | $230,300 |
| 2015 | $4,809 +5.4% | $230,300 +3.2% |
| 2014 | $4,562 +4.2% | $223,200 +0.2% |
| 2013 | $4,380 +3.3% | $222,800 -5.2% |
| 2012 | $4,242 +6.1% | $235,000 -2% |
| 2011 | $3,997 +2.9% | $239,900 |
| 2010 | $3,884 +0.8% | $239,900 -4.8% |
| 2009 | $3,853 +2.6% | $252,000 |
| 2008 | $3,755 +2.5% | $252,000 |
| 2007 | $3,664 +0.7% | $252,000 +5.8% |
| 2006 | $3,640 +6.5% | $238,200 +18.2% |
| 2005 | $3,419 +3.4% | $201,600 |
| 2004 | $3,306 +15.2% | $201,600 +28.3% |
| 2003 | $2,870 +4.7% | $157,100 |
| 2001 | $2,740 | $157,100 |
Find assessor info on the county website
Monthly payment
Est. payment
Payment breakdown
Explore the cost of this home by adjusting the details. Changes won't be saved.Climate risks
Neighborhood: 01095

Similar homes
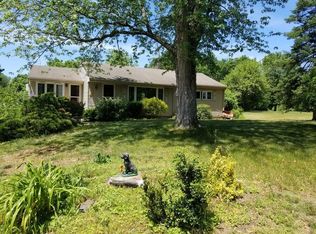
- $400,0004 bd3 ba2.7k sqft947 Main St, Wilbraham, MA 01095For Sale
 MLS ID #73571610, King Group, Coldwell Banker Realty - Western MA. MLS PIN
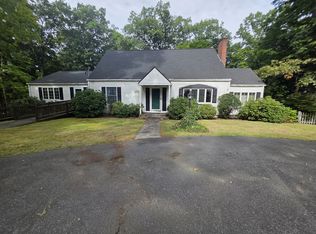
 - $469,0003 bd3 ba2.4k sqft450 Glendale Rd, Wilbraham, MA 01095For Sale
 MLS ID #73571992, Peter Avdoulos, BKaye Realty. MLS PIN
 - $430,0003 bd2 ba1.3k sqft374 Wilbraham Rd, Hampden, MA 01036For Sale
 MLS ID #73558632, Jeremy Ober, The Murphys REALTORS®, Inc.. MLS PIN
 - $374,9002 bd2 ba2.3k sqft192 Ambrose St, Springfield, MA 01109For Sale
 MLS ID #73572702, Derek Fergus, Derek Fergus. MLS PIN
 - $425,0004 bd2 ba1.3k sqft660 East Street South, Suffield, CT 06078For Sale
 MLS ID #24201483, Courtney McManus, The Agency. Smart MLS
