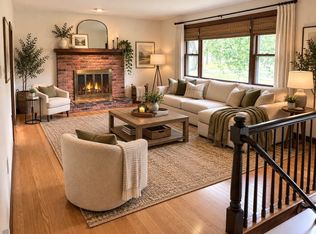
Sweet cape move in ready near Wilbraham line! Sitting on 2.76 acres which includes a 1.38 acre ANR building lot! Living room has fire place and wood floors that lead to beautiful sun room with windows galore,1st Floor bedroom and updated full bath ,also Laundry on 1st floor . 2nd Floor two additional bedrooms and a half bath, Updated windows, Septic was replaced in 2017. Even comes with a separate beautiful year round heated rustic guest room for your enjoyment ! Back yard includes nice storage shed and two fenced in areas.This is a wonderful property offering serenity, wildlife and close to Great horse.
For sale
Price cut: $19.9K (9/10)
$430,000
374 Wilbraham Rd, Hampden, MA 01036
3beds
1,368sqft
Single Family Residence
Built in 1943
2.76 Acres Lot
$423,500 Zestimate®
$314/sqft
$-- HOA
What's special
Wood floorsUpdated windowsFire placeTwo fenced in areas
- 49 days
- 668
- 14
Zillow last checked:
Listing updated:
Listed by:
Jeremy Ober 413-658-7583,
The Murphys REALTORS®, Inc. 413-584-5700
Source: MLS PIN,MLS#: 73558632
Facts & features
Interior
Bedrooms & bathrooms
- Bedrooms: 3
- Bathrooms: 2
- Full bathrooms: 1
- 1/2 bathrooms: 1
Primary bedroom
- Level: First
Bedroom 2
- Level: Second
Bedroom 3
- Level: Second
Primary bathroom
- Features: No
Bathroom 1
- Features: Bathroom - Full
- Level: First
Bathroom 2
- Features: Bathroom - Half
- Level: Second
Family room
- Level: First
Kitchen
- Level: First
Living room
- Level: First
Heating
- Central, Forced Air, Oil
Cooling
- Central Air
Appliances
- Included: Electric Water Heater, Water Heater, Range, Dishwasher, Microwave, Refrigerator
Features
- Flooring: Wood
- Windows: Insulated Windows
- Basement: Full
- Number of fireplaces: 1
- Fireplace features: Living Room
Interior area
- Total structure area: 1,368
- Total interior livable area: 1,368 sqft
- Finished area above ground: 1,368
Property
Parking
- Total spaces: 4
- Parking features: Attached, Paved Drive, Off Street
- Attached garage spaces: 1
- Uncovered spaces: 3
Accessibility
- Accessibility features: No
Features
- Patio & porch: Porch
- Exterior features: Porch, Storage
- Frontage length: 429.00
Lot
- Size: 2.76 Acres
Details
- Parcel number: 3410827
- Zoning: R-6
Construction
Type & style
- Home type: SingleFamily
- Architectural style: Cape
- Property subtype: Single Family Residence
Materials
- Frame
- Foundation: Block
- Roof: Asphalt/Composition Shingles
Condition
- Year built: 1943
Utilities & green energy
- Electric: 100 Amp Service
- Sewer: Private Sewer
- Water: Private
Community & HOA
HOA
- Has HOA: No
Location
- Region: Hampden
Financial & listing details
- Price per square foot: $314/sqft
- Tax assessed value: $320,100
- Annual tax amount: $4,830
- Date on market: 8/3/2026
Estimated market value
$423,500
$402,000 - $445,000
$2,602/mo
Price history
| Date | Event | Price |
|---|---|---|
| 9/10/2026 | Price change | $430,000-4.4%$314/sqft |
Source: MLS PIN #73558632 Report a problem | ||
| 9/4/2026 | Price change | $449,900-5.3%$329/sqft |
Source: MLS PIN #73558632 Report a problem | ||
| 8/4/2026 | Listed for sale | $475,000+296.5%$347/sqft |
Source: MLS PIN #73558632 Report a problem | ||
| 8/28/2023 | Listing removed | $119,800$88/sqft |
Source: MLS PIN #73104053 Report a problem | ||
| 4/27/2023 | Listed for sale | $119,800-55.1%$88/sqft |
Source: MLS PIN #73104053 Report a problem | ||
| 11/9/2021 | Sold | $267,000$195/sqft |
Source: MLS PIN #72879614 Report a problem | ||
Public tax history
| Year | Property taxes | Tax assessment |
|---|---|---|
| 2025 | $4,830 +7.5% | $320,100 +11.6% |
| 2024 | $4,493 -2.1% | $286,900 +5.4% |
| 2023 | $4,590 -3.8% | $272,100 +6.8% |
| 2022 | $4,770 +0.5% | $254,800 +5.6% |
| 2021 | $4,746 +6% | $241,300 +8.6% |
| 2020 | $4,477 +2.3% | $222,200 |
| 2019 | $4,375 +2.5% | $222,200 +4.1% |
| 2018 | $4,270 +3.7% | $213,500 |
| 2017 | $4,118 +1% | $213,500 +1.3% |
| 2016 | $4,079 +4% | $210,700 +1.9% |
| 2015 | $3,923 +6.5% | $206,700 +1% |
| 2014 | $3,685 +3.2% | $204,700 |
| 2013 | $3,572 +2.7% | $204,700 -0.7% |
| 2012 | $3,477 +6.5% | $206,100 -1.2% |
| 2011 | $3,264 -1.3% | $208,700 |
| 2010 | $3,306 +7.2% | $208,700 -9% |
| 2008 | $3,085 +2.9% | $229,400 +12.6% |
| 2007 | $2,998 +3.8% | $203,700 |
| 2006 | $2,888 -7% | $203,700 +2.4% |
| 2005 | $3,107 +7.1% | $198,900 +19.5% |
| 2004 | $2,902 +2.6% | $166,400 |
| 2003 | $2,829 +11.9% | $166,400 +24.2% |
| 2001 | $2,529 | $134,000 |
Find assessor info on the county website
Monthly payment
Est. payment
Payment breakdown
Explore the cost of this home by adjusting the details. Changes won't be saved.Climate risks
Neighborhood: 01036
Nearby schools
Schools provided by the listing agent
- Elementary: Green Meadow
- Middle: Green Meadow
- High: Minnechaug Regional
Source: MLS PIN. This data may not be complete. We recommend contacting the local school district to confirm school assignments for this home.

Similar homes
- $350,0003 bd1 ba1k sqft18 Cedar Oak Ln, Hampden, MA 01036For Sale
 MLS ID #73568183, Aliyah Hildigunnarsson, Lion's Head Real Estate Group. MLS PIN
 - $449,0003 bd2 ba1.8k sqft79 Porter Rd, East Longmeadow, MA 01028For Sale
 MLS ID #73575784, Rebecca Kingston Team, Berkshire Hathaway HomeServices Realty Professionals. MLS PIN
 - $399,0003 bd2 ba1.7k sqft30 School St, East Longmeadow, MA 01028For Sale
 MLS ID #73563359, Carl Perella, Perella Real Estate. MLS PIN
 - $445,9004 bd2 ba2k sqft511 Michael Sears Rd, Belchertown, MA 01007For Sale
 MLS ID #73564321, Kathryn Esser, Landmark, REALTORS®. MLS PIN
 - $425,0004 bd2 ba1.3k sqft660 East Street South, Suffield, CT 06078For Sale
 MLS ID #24201483, Courtney McManus, The Agency. Smart MLS
 - $475,0003 bd2 ba1.7k sqft80 East Street South, Suffield, CT 06078For SaleMLS ID #24206141, Alban Martinaj, eXp Realty. Smart MLS
