Completely renovated 3-br/2-ba ranch situated on a desirable flat lot. The heart of the home features a sun-filled kitchen breakfast nook with stone exterior. The interior highlights seamless mahogany engineered hardwood flooring, a kitchen with 36" upper cabinets, quartz countertops, stainless steel appliances, and a bright dining/living area with a Mediterranean-inspired stone fireplace. The main bedroom includes a private full ensuite bathroom, while two additional bedrooms and a second full bath sit quietly down a long hallway. Other updates include a new 4-bedroom septic system, high-efficiency tankless propane combi-boiler, windows, doors, plumbing, electric, and a freshly sealcoated driveway. The basement has a partially finished room with an additional fireplace. Complete with a one-car attached garage providing direct access to a spacious backyard.
For sale
$419,900
84 Greenwich Rd, Ware, MA 01082
3beds
1,392sqft
Single Family Residence
Built in 1965
0.54 Acres Lot
$418,200 Zestimate®
$302/sqft
$-- HOA
What's special
Mediterranean-inspired stone fireplaceSun-filled kitchen breakfast nookDesirable flat lotFreshly sealcoated drivewayQuartz countertopsStainless steel appliances
- 5 days
- 381
- 19
Likely to sell faster than
Zillow last checked:
Listing updated:
Listed by:
Team Gresty 774-200-0620,
eXp Realty LLC 888-854-7493,
Ron Gresty 774-200-0799
Source: MLS PIN,MLS#: 73582678
Facts & features
Interior
Bedrooms & bathrooms
- Bedrooms: 3
- Bathrooms: 2
- Full bathrooms: 2
Primary bedroom
- Level: First
Bedroom 2
- Level: First
Bedroom 3
- Level: First
Primary bathroom
- Features: Yes
Bathroom 1
- Level: First
Bathroom 2
- Level: First
Dining room
- Level: First
Kitchen
- Level: First
Living room
- Level: First
Heating
- Baseboard, Propane
Cooling
- None
Appliances
- Included: Water Heater, Tankless Water Heater, Range, Dishwasher, Refrigerator, Range Hood
- Laundry: In Basement
Features
- Flooring: Tile, Engineered Hardwood
- Windows: Insulated Windows
- Basement: Full,Partially Finished,Interior Entry,Concrete
- Number of fireplaces: 2
Interior area
- Total structure area: 1,392
- Total interior livable area: 1,392 sqft
- Finished area above ground: 1,392
Property
Parking
- Total spaces: 6
- Parking features: Attached, Paved Drive, Off Street
- Attached garage spaces: 1
- Uncovered spaces: 5
Features
- Patio & porch: Porch
- Exterior features: Porch, Rain Gutters
Lot
- Size: 0.54 Acres
- Features: Wooded, Cleared, Level
Details
- Parcel number: 3417355
- Zoning: SF
Construction
Type & style
- Home type: SingleFamily
- Architectural style: Ranch
- Property subtype: Single Family Residence
Materials
- Block
- Foundation: Block
- Roof: Shingle
Condition
- Year built: 1965
Utilities & green energy
- Electric: 100 Amp Service
- Sewer: Private Sewer
- Water: Public
Community & HOA
Community
- Features: Public Transportation, Shopping, Park, Walk/Jog Trails
HOA
- Has HOA: No
Location
- Region: Ware
Financial & listing details
- Price per square foot: $302/sqft
- Tax assessed value: $259,600
- Annual tax amount: $4,417
- Date on market: 9/25/2026
Estimated market value
$418,200
$397,000 - $439,000
$2,492/mo
Price history
| Date | Event | Price |
|---|---|---|
| 9/25/2026 | Listed for sale | $419,900+121.1%$302/sqft |
Source: MLS PIN #73582678 Report a problem | ||
| 3/27/2026 | Sold | $189,900-13.7%$136/sqft |
Source: MLS PIN #73441012 Report a problem | ||
| 10/8/2025 | Listed for sale | $220,000-26.6%$158/sqft |
Source: MLS PIN #73441012 Report a problem | ||
| 7/2/2011 | Listing removed | $299,900$215/sqft |
Source: Real Living #71068620 Report a problem | ||
| 2/23/2011 | Listed for sale | $299,900$215/sqft |
Source: Real Living #71068620 Report a problem | ||
| 12/16/2010 | Listing removed | $299,900$215/sqft |
Source: Real Living Realty Professionals #71068620 Report a problem | ||
| 4/24/2010 | Listed for sale | $299,900$215/sqft |
Source: Robert Molta #71068620 Report a problem | ||
Public tax history
| Year | Property taxes | Tax assessment |
|---|---|---|
| 2025 | $3,910 +4% | $259,600 +12.7% |
| 2024 | $3,761 +0.1% | $230,300 +5.7% |
| 2023 | $3,759 +1.6% | $217,800 +13.9% |
| 2022 | $3,700 +2.3% | $191,300 +6.8% |
| 2021 | $3,616 +3.4% | $179,200 +5.7% |
| 2020 | $3,497 +2.1% | $169,500 |
| 2019 | $3,426 +3.5% | $169,500 +6.1% |
| 2018 | $3,309 +12.1% | $159,800 +12.4% |
| 2017 | $2,953 +2.7% | $142,200 |
| 2016 | $2,874 +2.9% | $142,200 |
| 2015 | $2,794 +3.6% | $142,200 -3.5% |
| 2014 | $2,697 +7.3% | $147,300 -0.7% |
| 2013 | $2,514 +2.2% | $148,400 -4.1% |
| 2012 | $2,460 +3.8% | $154,800 -2.8% |
| 2011 | $2,369 +2.9% | $159,300 |
| 2010 | $2,302 +3.4% | $159,300 -2.3% |
| 2009 | $2,227 -2% | $163,000 -4.6% |
| 2008 | $2,272 +2.8% | $170,800 +3.1% |
| 2007 | $2,211 +3.3% | $165,600 +8.6% |
| 2006 | $2,141 -0.5% | $152,500 +10.6% |
| 2005 | $2,151 +7.1% | $137,900 +22.6% |
| 2004 | $2,009 +2.9% | $112,500 |
| 2003 | $1,953 -5.1% | $112,500 +6.6% |
| 2002 | $2,057 | $105,500 |
Find assessor info on the county website
Monthly payment
Est. payment
Payment breakdown
Explore the cost of this home by adjusting the details. Changes won't be saved.Climate risks
Neighborhood: 01082
Similar homes
- $450,0003 bd3 ba1.8k sqft5 Old Farm Cir, Belchertown, MA 01007For Sale
 MLS ID #73577213, The Jackson & Nale Team, REMAX Connections - Belchertown. MLS PIN
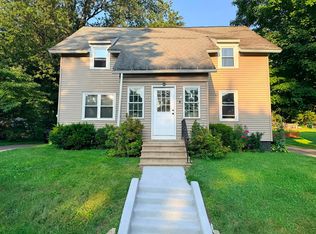
 - $475,0004 bd4 ba1.8k sqft49-51 High St, Gilbertville, MA 01031For Sale
 MLS ID #73583003, Petrina Hahn, Crito Collective LLC. MLS PIN
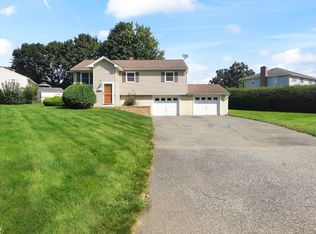
 - $395,0003 bd2 ba1.3k sqft115 Clover Rd, Ludlow, MA 01056For Sale
 MLS ID #73573742, Lisa Beaver, LAER Realty Partners. MLS PIN
 - $424,9003 bd1 ba1.9k sqft107 South St, East Brookfield, MA 01515For Sale
 MLS ID #73580354, Rodrigo Azevedo, Pablo Maia Realty. MLS PIN
