In time for the Holidays! New to Market! Gorgeous Private 3 bedroom 1 1/2 bath ranch sitting on 1.3 acres. New custom kitchen with granite and SS appliances. New bathrooms! All new flooring! Large new composite deck for relaxation and family entertainment. All new updated electrical and plumbing including new water heater, new windows, new gutters front and back, doors and siding! Large walk-out cellar for future family room, country setting but minutes to major highways including Rt.20,Mass.Pike and Rt.84. Westville Dam recreational area right down the street. Great walking trails, fishing, biking, etc.
For sale
Price cut: $10K (10/21)
$399,900
389 Breakneck Rd, Southbridge, MA 01550
3beds
1,104sqft
Single Family Residence
Built in 1972
1.3 Acres Lot
$396,300 Zestimate®
$362/sqft
$-- HOA
What's special
New windowsNew bathroomsLarge walk-out cellarAll new flooring
- 23 days
- 1,546
- 38
Likely to sell faster than
Zillow last checked:
Listing updated:
Listed by:
Spiro Thomo 774-200-8043,
Aucoin Ryan Realty 508-765-9155,
Brenda Ryan 774-230-0590
Source: MLS PIN,MLS#: 73586425
Facts & features
Interior
Bedrooms & bathrooms
- Bedrooms: 3
- Bathrooms: 2
- Full bathrooms: 1
- 1/2 bathrooms: 1
Primary bedroom
- Features: Closet, Flooring - Wall to Wall Carpet
- Level: First
Bedroom 2
- Features: Closet, Flooring - Wall to Wall Carpet
- Level: First
Bedroom 3
- Features: Closet, Flooring - Wall to Wall Carpet
- Level: First
Bathroom 1
- Features: Flooring - Laminate
- Level: First
Bathroom 2
- Features: Bathroom - Half, Flooring - Laminate
- Level: First
Kitchen
- Features: Flooring - Laminate, Countertops - Stone/Granite/Solid
- Level: First
Living room
- Features: Flooring - Laminate, Window(s) - Picture
- Level: First
Heating
- Electric
Cooling
- None
Appliances
- Included: Electric Water Heater, Range, Dishwasher, Disposal, Microwave, Refrigerator
- Laundry: Electric Dryer Hookup, Washer Hookup
Features
- Flooring: Carpet, Laminate
- Windows: Insulated Windows
- Basement: Full,Walk-Out Access,Interior Entry,Sump Pump,Concrete
- Has fireplace: No
Interior area
- Total structure area: 1,104
- Total interior livable area: 1,104 sqft
- Finished area above ground: 1,104
Property
Parking
- Total spaces: 4
- Parking features: Off Street
- Uncovered spaces: 4
Features
- Patio & porch: Deck - Composite
- Exterior features: Deck - Composite, Rain Gutters
- Frontage length: 175.00
Lot
- Size: 1.3 Acres
- Features: Wooded, Cleared, Level
Details
- Foundation area: 1012
- Parcel number: M:0075 B:0005 L:00001,3980860
- Zoning: R1
Construction
Type & style
- Home type: SingleFamily
- Architectural style: Ranch
- Property subtype: Single Family Residence
Materials
- Frame
- Foundation: Concrete Perimeter
- Roof: Shingle
Condition
- Year built: 1972
Utilities & green energy
- Electric: Circuit Breakers
- Sewer: Private Sewer
- Water: Private
- Utilities for property: for Electric Range, for Electric Oven, for Electric Dryer, Washer Hookup
Community & HOA
Community
- Features: Public Transportation, Shopping, Tennis Court(s), Park, Walk/Jog Trails, Golf, Medical Facility, Laundromat, Highway Access, House of Worship, Private School, Public School, University
HOA
- Has HOA: No
Location
- Region: Southbridge
Financial & listing details
- Price per square foot: $362/sqft
- Tax assessed value: $287,300
- Annual tax amount: $4,212
- Date on market: 10/4/2026
- Road surface type: Paved
Estimated market value
$396,300
$376,000 - $416,000
$2,337/mo
Price history
| Date | Event | Price |
|---|---|---|
| 10/21/2026 | Price change | $399,900-2.4%$362/sqft |
Source: MLS PIN #73586425 Report a problem | ||
| 10/4/2026 | Listed for sale | $409,900+85.5%$371/sqft |
Source: MLS PIN #73586425 Report a problem | ||
| 3/9/2026 | Sold | $221,000-11.6%$200/sqft |
Source: MLS PIN #73398728 Report a problem | ||
| 7/1/2025 | Listed for sale | $249,900+19.1%$226/sqft |
Source: MLS PIN #73398728 Report a problem | ||
| 4/10/2025 | Listing removed | $209,900$190/sqft |
Source: MLS PIN #73326879 Report a problem | ||
| 1/16/2025 | Listed for sale | $209,900+812.6%$190/sqft |
Source: MLS PIN #73326879 Report a problem | ||
| 10/6/1988 | Sold | $23,000$21/sqft |
Source: Public Record Report a problem | ||
Public tax history
| Year | Property taxes | Tax assessment |
|---|---|---|
| 2025 | $4,212 +12.4% | $287,300 +17% |
| 2024 | $3,746 +3.6% | $245,500 +7.5% |
| 2023 | $3,616 +5.7% | $228,300 +19.4% |
| 2022 | $3,422 +4% | $191,200 +12.9% |
| 2021 | $3,291 +4% | $169,300 +4.2% |
| 2020 | $3,164 +4.3% | $162,400 +11.1% |
| 2018 | $3,034 +7.2% | $146,200 +6.3% |
| 2017 | $2,830 +5% | $137,600 +3.1% |
| 2016 | $2,696 +4.2% | $133,400 +5% |
| 2015 | $2,588 +10.1% | $127,100 +6.2% |
| 2014 | $2,351 +1.2% | $119,700 -4.8% |
| 2013 | $2,324 -10.2% | $125,800 -13.4% |
| 2012 | $2,589 +3.5% | $145,200 -0.5% |
| 2011 | $2,502 +2.5% | $146,000 -9.3% |
| 2010 | $2,441 +11.6% | $161,000 -7.2% |
| 2009 | $2,188 +4.1% | $173,500 -2.5% |
| 2008 | $2,101 +4.1% | $177,900 -1.2% |
| 2007 | $2,019 +2.6% | $180,100 +6.6% |
| 2006 | $1,967 +17.1% | $169,000 +15.7% |
| 2005 | $1,680 +4.4% | $146,100 +7% |
| 2004 | $1,609 +6.9% | $136,600 +47.4% |
| 2003 | $1,505 +2.9% | $92,700 |
| 2001 | $1,463 | $92,700 |
Find assessor info on the county website
Monthly payment
Est. payment
Payment breakdown
Explore the cost of this home by adjusting the details. Changes won't be saved.Climate risks
Neighborhood: 01550
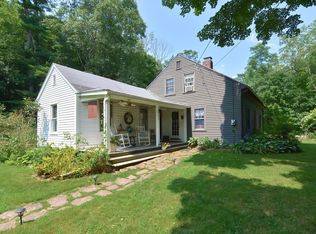
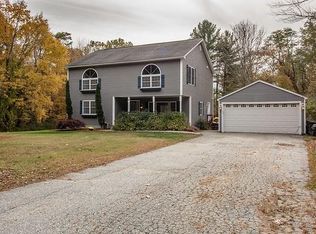

Similar homes
- $374,9003 bd1 ba1k sqft328 Lebanon Hill Rd, Southbridge, MA 01550For Sale
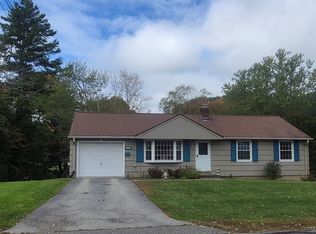 MLS ID #73585702, Patricia E. Moriarty, RE/MAX Prof Associates. MLS PIN
- $350,0004 bd2 ba1.2k sqft73 Cliff St, Southbridge, MA 01550For Sale
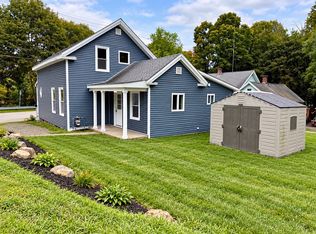 MLS ID #73591256, Mary Stolarczyk, RE/MAX Vision. MLS PIN
- $340,0004 bd1 ba1k sqft15 Vista Ln, Southbridge, MA 01550For Sale
 MLS ID #73593166, Maria Reed, RE/MAX Vision. MLS PIN
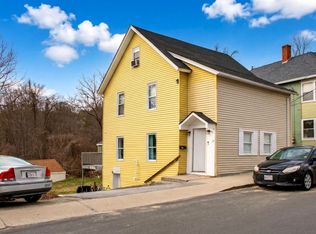
- $399,0005 bd2 ba1.6k sqft17 Moon St, Southbridge, MA 01550For Sale
 MLS ID #73576670, Marcela Diaz, Property Investors & Advisors, LLC. MLS PIN
- $399,9003 bd1 ba1.5k sqft42 Cemetery Road, Union, CT 06076For Sale
 MLS ID #24215025, Susan P. Hermanson, Eagle Eye Realty PLLC. Smart MLS
