SELLER PAID RATE BUYDOWN AVAILABLE! Qualified buyers may be eligible for an interest rate as low as 5.99%. Financing options may offer a rate approximately 1.5% BELOW CURRENT MARKET RATES! Buyer qualification and lender terms apply! Ask for details! This beautifully refreshed home offers a brand-new eat-in kitchen features stainless steel appliances, granite countertops and beautiful white soft-close cabinetry. Updates continue throughout with new flooring, refinished hardwoods, gorgeous wide-pine floors and all-new lighting. A spacious dining area flows easily into the living room, creating a comfortable layout for everyday living and entertaining. Enjoy additional outdoor living on the covered deck. Major improvements include roof and solar panels installed in 2017/2018, per seller, plus a new natural gas boiler with tankless hot water. Conveniently located close to downtown, shopping, restaurants, schools and Harrington Hospital, with nearby parks, hiking trails and outdoor recreation at Westville Lake. Easy access to Sturbridge and all the area has to offer!
For sale
Price cut: $1.4K (10/9)
$368,500
73 Cliff St, Southbridge, MA 01550
4beds
1,288sqft
Single Family Residence
Built in 1840
8,712 Square Feet Lot
$367,200 Zestimate®
$286/sqft
$-- HOA
What's special
Covered deckBrand-new eat-in kitchenRefinished hardwoodsGranite countertopsStainless steel appliancesBeautiful white soft-close cabinetrySpacious dining area
- 8 days
- 438
- 52
Zillow last checked:
Listing updated:
Listed by:
Mary Stolarczyk 508-612-1382,
RE/MAX Vision 508-595-9900
Source: MLS PIN,MLS#: 73585291
Facts & features
Interior
Bedrooms & bathrooms
- Bedrooms: 4
- Bathrooms: 2
- Full bathrooms: 1
- 1/2 bathrooms: 1
Primary bedroom
- Features: Ceiling Fan(s), Closet/Cabinets - Custom Built, Flooring - Vinyl
- Level: Second
- Area: 130
- Dimensions: 13 x 10
Bedroom 2
- Features: Flooring - Vinyl
- Level: First
- Area: 123.5
- Dimensions: 13 x 9.5
Bedroom 3
- Features: Ceiling Fan(s), Flooring - Vinyl
- Level: Second
- Area: 89.28
- Dimensions: 9.6 x 9.3
Bedroom 4
- Features: Ceiling Fan(s), Closet/Cabinets - Custom Built, Flooring - Vinyl
- Level: Second
- Area: 95.06
- Dimensions: 9.8 x 9.7
Primary bathroom
- Features: No
Dining room
- Features: Flooring - Wood, Lighting - Overhead
- Level: First
- Area: 156
- Dimensions: 12 x 13
Kitchen
- Features: Flooring - Vinyl, Dining Area, Countertops - Stone/Granite/Solid, Stainless Steel Appliances
- Level: First
- Area: 152.32
- Dimensions: 13.6 x 11.2
Living room
- Features: Ceiling Fan(s), Flooring - Hardwood
- Level: First
- Area: 156
- Dimensions: 12 x 13
Heating
- Baseboard, Natural Gas
Cooling
- None
Appliances
- Included: Gas Water Heater, Tankless Water Heater, Range, Dishwasher, Microwave, Refrigerator, Washer, Dryer
- Laundry: In Basement, Electric Dryer Hookup, Washer Hookup
Features
- Flooring: Vinyl, Hardwood, Pine
- Doors: Storm Door(s)
- Windows: Insulated Windows
- Basement: Full,Walk-Out Access,Interior Entry
- Has fireplace: No
Interior area
- Total structure area: 1,288
- Total interior livable area: 1,288 sqft
- Finished area above ground: 1,288
Property
Parking
- Total spaces: 5
- Parking features: Paved Drive, Off Street
- Uncovered spaces: 5
Features
- Patio & porch: Porch, Covered
- Exterior features: Porch, Covered Patio/Deck
- Frontage length: 64.00
Lot
- Size: 8,712 Square Feet
Details
- Parcel number: 3977360
- Zoning: R2
Construction
Type & style
- Home type: SingleFamily
- Architectural style: Victorian
- Property subtype: Single Family Residence
Materials
- Frame
- Foundation: Concrete Perimeter, Brick/Mortar
- Roof: Shingle
Condition
- Year built: 1840
Utilities & green energy
- Electric: Circuit Breakers
- Sewer: Public Sewer
- Water: Public
- Utilities for property: for Electric Range, for Electric Oven, for Electric Dryer, Washer Hookup
Green energy
- Energy generation: Solar
Community & HOA
Community
- Features: Shopping, Park, Walk/Jog Trails, Medical Facility, Highway Access, Public School
HOA
- Has HOA: No
Location
- Region: Southbridge
Financial & listing details
- Price per square foot: $286/sqft
- Tax assessed value: $306,600
- Annual tax amount: $4,565
- Date on market: 10/1/2026
- Road surface type: Paved
Estimated market value
$367,200
$349,000 - $386,000
$2,739/mo
Price history
| Date | Event | Price |
|---|---|---|
| 10/9/2026 | Price change | $368,500-0.4%$286/sqft |
Source: MLS PIN #73585291 Report a problem | ||
| 10/1/2026 | Listed for sale | $369,900+80.4%$287/sqft |
Source: MLS PIN #73585291 Report a problem | ||
| 8/23/2019 | Sold | $205,000-2.4%$159/sqft |
Source: Public Record Report a problem | ||
| 7/16/2019 | Pending sale | $210,000$163/sqft |
Source: Coldwell Banker Residential Brokerage - Sturbridge #72528778 Report a problem | ||
| 7/12/2019 | Price change | $210,000-5%$163/sqft |
Source: Coldwell Banker Residential Brokerage - Sturbridge #72528778 Report a problem | ||
| 7/3/2019 | Listed for sale | $221,000+391.1%$172/sqft |
Source: Coldwell Banker Residential Brokerage - Sturbridge #72528778 Report a problem | ||
| 7/22/2016 | Sold | $45,000+28.6%$35/sqft |
Source: Public Record Report a problem | ||
| 6/14/2016 | Price change | $35,000-16.7%$27/sqft |
Source: REALHome Services and Solutions #72005194 Report a problem | ||
| 5/14/2016 | Listed for sale | $42,000-45.5%$33/sqft |
Source: REALHome Services and Solutions #72005194 Report a problem | ||
| 4/11/2016 | Sold | $77,000+79.1%$60/sqft |
Source: Public Record Report a problem | ||
| 6/9/1999 | Sold | $43,000$33/sqft |
Source: Public Record Report a problem | ||
Public tax history
| Year | Property taxes | Tax assessment |
|---|---|---|
| 2025 | $4,307 +5.7% | $293,800 +10% |
| 2024 | $4,074 +6% | $267,000 +10.1% |
| 2023 | $3,843 +6% | $242,600 +19.7% |
| 2022 | $3,627 +3.8% | $202,600 +12.7% |
| 2021 | $3,493 +44.8% | $179,700 +45.2% |
| 2020 | $2,412 +6.9% | $123,800 +13.9% |
| 2018 | $2,256 +21.2% | $108,700 +20.1% |
| 2017 | $1,862 -0.1% | $90,500 -1.8% |
| 2016 | $1,863 +5.2% | $92,200 +6% |
| 2015 | $1,771 -2.2% | $87,000 -5.6% |
| 2014 | $1,811 -1.5% | $92,200 -7.3% |
| 2013 | $1,838 +12.1% | $99,500 +8.3% |
| 2012 | $1,639 +3.5% | $91,900 -0.5% |
| 2011 | $1,584 +1.7% | $92,400 -10% |
| 2010 | $1,557 +10.3% | $102,700 -8.3% |
| 2009 | $1,412 +2.6% | $112,000 -3.9% |
| 2008 | $1,376 +0.3% | $116,500 -4.8% |
| 2007 | $1,372 +27.9% | $122,400 +32.8% |
| 2006 | $1,073 +17.5% | $92,200 +16.1% |
| 2005 | $913 +10% | $79,400 +12.6% |
| 2004 | $830 +14.2% | $70,500 +57.4% |
| 2003 | $727 +2.8% | $44,800 |
| 2001 | $707 | $44,800 |
Find assessor info on the county website
Monthly payment
Est. payment
Payment breakdown
Explore the cost of this home by adjusting the details. Changes won't be saved.Climate risks
Neighborhood: 01550
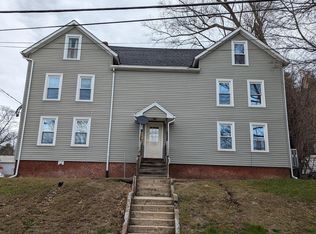
Similar homes
- $409,9003 bd2 ba1.1k sqft389 Breakneck Rd, Southbridge, MA 01550For Sale
 MLS ID #73586425, Spiro Thomo, Aucoin Ryan Realty. MLS PIN
 - $399,0005 bd2 ba1.6k sqft17 Moon St, Southbridge, MA 01550For Sale
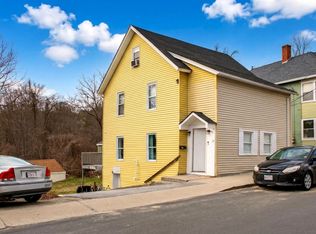 MLS ID #73576670, Marcela Diaz, Property Investors & Advisors, LLC. MLS PIN
 - $380,0003 bd1 ba1k sqft328 Lebanon Hill Rd, Southbridge, MA 01550For Sale
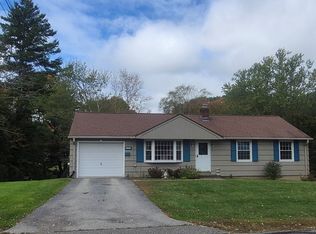 MLS ID #73585702, Patricia E. Moriarty, RE/MAX Prof Associates. MLS PIN
 - $365,0003 bd2 ba1.8k sqft22 Marsh Ave, Southbridge, MA 01550For Sale
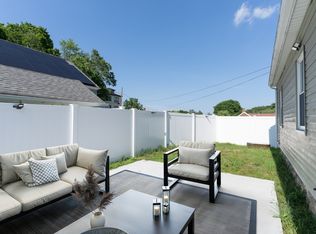 MLS ID #73520679, Christi Smith, eXp Realty LLC. MLS PIN
 - $385,0002 bd1 ba1.1k sqft1232 Riverside Drive, Thompson, CT 06255For Sale
 MLS ID #24197687, Steven T. Koleno, Beycome of Connecticut. Smart MLS
