Welcome to 82 Walnut St. in Oxford! This inviting 4-bedroom, 1 bathroom home offers approximately 950 square feet of living space on a generous .29 acre corner lot. With a practical layout there is plenty of opportunity to add your own personal touches, dedicate a room for home office space, or grow into the space as needed. With beautiful indoor/outdoor space, enjoy gardening, entertaining, reading in the 3 season room, or just being out in the open air. Whether you are a first time home buyer, looking to downsize, or simply searching for a home to make your own, 82 Walnut St. has plenty of possibilities.Enjoy the convenience of being close to all major routes, schools, shopping, dining and recreation. Showings will begin at Open house Saturday October 3rd, from 11:00a.m. - 1:00p.m.
Pending
$369,900
82 Walnut St, Oxford, MA 01540
4beds
950sqft
Single Family Residence
Built in 1957
0.29 Acres Lot
$368,300 Zestimate®
$389/sqft
$-- HOA
What's special
- 47 days
- 805
- 81
Zillow last checked:
Listing updated:
Listed by:
Jill Napieralski 508-846-6555,
The Neighborhood Realty Group 508-459-1876,
Paul Napieralski 508-335-5355
Source: MLS PIN,MLS#: 73585224
Facts & features
Interior
Bedrooms & bathrooms
- Bedrooms: 4
- Bathrooms: 1
- Full bathrooms: 1
Heating
- Baseboard, Oil
Cooling
- Window Unit(s)
Appliances
- Included: Water Heater, Range, Refrigerator, Freezer, Washer/Dryer
Features
- Walk-up Attic
- Flooring: Wood, Vinyl
- Basement: Full,Partially Finished
- Has fireplace: No
Interior area
- Total structure area: 950
- Total interior livable area: 950 sqft
- Finished area above ground: 950
- Finished area below ground: 450
Property
Parking
- Total spaces: 6
- Parking features: Paved Drive, Off Street
- Uncovered spaces: 6
Features
- Patio & porch: Porch - Enclosed
- Exterior features: Porch - Enclosed, Rain Gutters, Storage
Lot
- Size: 0.29 Acres
- Features: Corner Lot, Cleared
Details
- Parcel number: M:033D B:0H18 L:0000,4244568
- Zoning: R3
Construction
Type & style
- Home type: SingleFamily
- Architectural style: Ranch
- Property subtype: Single Family Residence
Materials
- Frame
- Foundation: Block
- Roof: Shingle
Condition
- Year built: 1957
Utilities & green energy
- Electric: 100 Amp Service
- Sewer: Private Sewer
- Water: Public
- Utilities for property: for Electric Range
Community & HOA
Community
- Features: Tennis Court(s), Park, Walk/Jog Trails, Medical Facility, Bike Path, Highway Access, House of Worship, Public School
HOA
- Has HOA: No
Location
- Region: Oxford
Financial & listing details
- Price per square foot: $389/sqft
- Tax assessed value: $346,800
- Annual tax amount: $4,241
- Date on market: 10/1/2026
- Listing terms: Contract
- Exclusions: Sellers Personal Property.
Estimated market value
$368,300
$350,000 - $387,000
$2,648/mo
Price history
| Date | Event | Price |
|---|---|---|
| 11/3/2026 | Pending sale | $369,900$389/sqft |
Source: MLS PIN #73585224 Report a problem | ||
| 10/1/2026 | Listed for sale | $369,900+274%$389/sqft |
Source: MLS PIN #73585224 Report a problem | ||
| 8/23/1994 | Sold | $98,900-13.6%$104/sqft |
Source: Public Record Report a problem | ||
| 8/10/1988 | Sold | $114,500$121/sqft |
Source: Public Record Report a problem | ||
Public tax history
| Year | Property taxes | Tax assessment |
|---|---|---|
| 2025 | $4,195 +10.3% | $331,100 +17.3% |
| 2024 | $3,804 -1.6% | $282,200 -0.4% |
| 2023 | $3,866 +5.4% | $283,400 +24.9% |
| 2022 | $3,667 +7.2% | $226,900 +9.6% |
| 2021 | $3,422 +3.3% | $207,000 +4.1% |
| 2020 | $3,314 +7.8% | $198,900 +10.2% |
| 2019 | $3,074 +5.5% | $180,500 +7% |
| 2018 | $2,913 +1.9% | $168,700 -0.5% |
| 2017 | $2,858 -0.5% | $169,600 |
| 2016 | $2,871 +7.2% | $169,600 |
| 2015 | $2,678 +3.1% | $169,600 -2% |
| 2014 | $2,597 +48.3% | $173,100 +42.9% |
| 2013 | $1,751 -27.2% | $121,170 -30% |
| 2012 | $2,404 +3.5% | $173,100 -2.5% |
| 2011 | $2,322 +47.3% | $177,500 +38.6% |
| 2010 | $1,576 -32% | $128,100 -40.6% |
| 2009 | $2,319 +3.7% | $215,500 +0.1% |
| 2008 | $2,236 +1% | $215,200 +3.1% |
| 2007 | $2,213 +2.8% | $208,800 +11.6% |
| 2006 | $2,152 +5.1% | $187,100 +8.7% |
| 2005 | $2,048 +16.3% | $172,100 +45.2% |
| 2004 | $1,761 +10.7% | $118,500 +7.7% |
| 2003 | $1,591 | $110,000 |
Find assessor info on the county website
Monthly payment
Est. payment
Payment breakdown
Explore the cost of this home by adjusting the details. Changes won't be saved.Climate risks
Neighborhood: 01540
Nearby schools
Schools provided by the listing agent
- Elementary: Clara Barton
- Middle: Oxford Middle
- High: Oxford H.S.
Source: MLS PIN. This data may not be complete. We recommend contacting the local school district to confirm school assignments for this home.
Similar homes
- $339,0003 bd2 ba1.2k sqft4 Henry Marsh Rd #B, Oxford, MA 01540For Sale
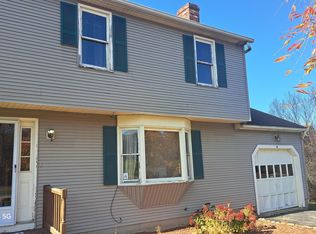 MLS ID #73576287, Karynsue Marchione-Reilly, Park Place Realty Enterprises. MLS PIN
- $359,9002 bd2 ba1.1k sqft1 Elm St, Oxford, MA 01540For Sale
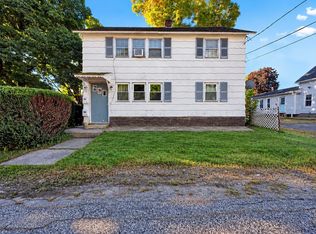 MLS ID #73578613, We Close Deals Team, Lamacchia Realty, Inc.. MLS PIN
- $330,0004 bd1 ba1k sqft15 Vista Ln, Southbridge, MA 01550For Sale
 MLS ID #73593166, Maria Reed, RE/MAX Vision. MLS PIN
- $359,9003 bd1 ba1k sqft328 Lebanon Hill Rd, Southbridge, MA 01550For Sale
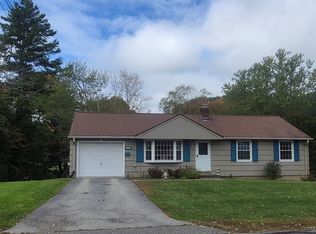 MLS ID #73585702, Patricia E. Moriarty, RE/MAX Prof Associates. MLS PIN
- $379,9003 bd2 ba1.3k sqft33 King Street, Putnam, CT 06260For Sale
 MLS ID #24212384, Dave Leal, KW Legacy Partners. Smart MLS
