Welcome to 7 Athens Street, a well-maintained three-bedroom ranch tucked away on a quiet dead-end street in Auburn. Offering approximately 1,250 square feet of comfortable single-level living, this home combines a practical layout with thoughtful improvements made by the current owners, providing a move-in-ready opportunity for its next chapter. The main level features three bedrooms, a full bath, an inviting living room with a fireplace, and an eat-in kitchen with good cabinet storage and access to the spacious deck. Hardwood flooring adds warmth and character throughout the bedrooms and hallway, while updated flooring in other areas provides a fresh, cohesive feel. The kitchen and bath have both been updated during the owners’ tenure, bringing tasteful improvements to two of the home's most important spaces. The owners have also invested in the home's major systems and overall efficiency, including updates to the roof, windows, exterior doors, insulation, water heater, furnace and lighting. These improvements offer the peace of mind that comes with meaningful updates already completed, while still leaving room for a new owner to add their own personal touches. The basement adds valuable living and gathering space with a comfortable entertainment room created by the current owners. Whether used for movie nights, watching the game, hobbies, a play area or simply relaxing with family and friends, this flexible space expands the home's possibilities beyond the main level. Additional basement area provides storage and utility space, with convenient interior and garage access. Outside, the approximately 0.29-acre lot offers a combination of open and wooded areas, a large deck for outdoor enjoyment and a storage shed for additional convenience. The one-car under garage provides covered parking as well as useful workspace. Set in a neighborhood setting while remaining close to major routes, the location offers easy access to Routes 12, 20, 290, 395 and the Mass Pike, making commuting and everyday travel convenient. Shopping, medical facilities, recreation, public transportation and other amenities are also nearby. With its single-level floor plan, versatile lower-level entertainment space, extensive owner improvements and convenient Auburn location, 7 Athens Street is a home that has been thoughtfully cared for and is ready to be enjoyed
For sale
$475,000
7 Athens St, Auburn, MA 01501
3beds
1,250sqft
Single Family Residence
Built in 1963
0.29 Acres Lot
$468,000 Zestimate®
$380/sqft
$-- HOA
What's special
Well-maintained three-bedroom ranch
- --
- on Zillow
- 16
- views
- 1
- save
Zillow last checked:
Listing updated:
Listed by:
Daniel Meservey 774-364-3138,
Mathieu Newton Sotheby's International Realty 508-366-9608
Source: MLS PIN,MLS#: 73582239
Facts & features
Interior
Bedrooms & bathrooms
- Bedrooms: 3
- Bathrooms: 1
- Full bathrooms: 1
Primary bedroom
- Features: Ceiling Fan(s), Closet, Flooring - Hardwood
- Level: First
- Area: 168
- Dimensions: 14 x 12
Bedroom 2
- Features: Ceiling Fan(s), Closet, Flooring - Hardwood
- Level: First
- Area: 140
- Dimensions: 14 x 10
Bedroom 3
- Features: Closet, Flooring - Hardwood
- Level: First
- Area: 90
- Dimensions: 10 x 9
Bathroom 1
- Features: Bathroom - Full, Bathroom - With Tub & Shower, Flooring - Stone/Ceramic Tile, Countertops - Upgraded, Cabinets - Upgraded
- Level: First
- Area: 56
- Dimensions: 7 x 8
Dining room
- Features: Flooring - Hardwood, Open Floorplan, Lighting - Overhead
- Level: First
- Area: 99
- Dimensions: 11 x 9
Kitchen
- Features: Flooring - Vinyl, Window(s) - Picture, Countertops - Upgraded, Kitchen Island, Cabinets - Upgraded, Deck - Exterior, Exterior Access, Open Floorplan, Recessed Lighting
- Level: Main,First
- Area: 240
- Dimensions: 16 x 15
Living room
- Features: Closet, Flooring - Hardwood, Window(s) - Picture, Deck - Exterior, Exterior Access, Open Floorplan, Recessed Lighting, Slider
- Level: Main,First
- Area: 247
- Dimensions: 19 x 13
Heating
- Forced Air, Oil
Cooling
- None
Appliances
- Included: Water Heater, Range, Dishwasher, Refrigerator, Washer, Dryer
- Laundry: Electric Dryer Hookup, Washer Hookup, In Basement
Features
- Closet, Wet bar, Lighting - Overhead, Bonus Room
- Flooring: Hardwood, Laminate
- Windows: Insulated Windows
- Basement: Full
- Number of fireplaces: 1
- Fireplace features: Living Room
Interior area
- Total structure area: 1,250
- Total interior livable area: 1,250 sqft
- Finished area above ground: 1,250
Property
Parking
- Total spaces: 5
- Parking features: Under, Off Street
- Attached garage spaces: 1
- Uncovered spaces: 4
Features
- Patio & porch: Deck - Wood
- Exterior features: Deck - Wood, Rain Gutters
Lot
- Size: 0.29 Acres
- Features: Gentle Sloping, Level
Details
- Foundation area: 0
- Parcel number: 1458939
- Zoning: SF
Construction
Type & style
- Home type: SingleFamily
- Architectural style: Ranch
- Property subtype: Single Family Residence
Materials
- Frame
- Foundation: Concrete Perimeter
- Roof: Shingle
Condition
- Year built: 1963
Utilities & green energy
- Sewer: Public Sewer
- Water: Public
- Utilities for property: for Electric Range, for Electric Dryer, Washer Hookup
Community & HOA
Community
- Features: Shopping, Golf, Highway Access, House of Worship, Public School
HOA
- Has HOA: No
Location
- Region: Auburn
Financial & listing details
- Price per square foot: $380/sqft
- Tax assessed value: $352,800
- Annual tax amount: $5,024
- Date on market: 9/25/2026
Estimated market value
$468,000
$445,000 - $491,000
$2,685/mo
Price history
| Date | Event | Price |
|---|---|---|
| 9/24/2026 | Listed for sale | $475,000+90%$380/sqft |
Source: MLS PIN #73582239 Report a problem | ||
| 10/25/2019 | Sold | $250,000+0%$200/sqft |
Source: Public Record Report a problem | ||
| 8/29/2019 | Price change | $249,900-5.7%$200/sqft |
Source: Susan David's Realty #72553490 Report a problem | ||
| 8/22/2019 | Listed for sale | $264,900$212/sqft |
Source: Susan David's Realty #72553490 Report a problem | ||
Public tax history
| Year | Property taxes | Tax assessment |
|---|---|---|
| 2025 | $4,807 -0.1% | $336,400 +4.4% |
| 2024 | $4,810 +3.8% | $322,200 +10.5% |
| 2023 | $4,632 +12% | $291,700 +27.9% |
| 2022 | $4,136 | $228,000 |
| 2021 | $4,136 +0.5% | $228,000 -0.4% |
| 2020 | $4,117 +4.1% | $229,000 +6.7% |
| 2019 | $3,953 +5.8% | $214,600 +5.9% |
| 2018 | $3,736 +4.5% | $202,600 +3.9% |
| 2017 | $3,576 +4.7% | $195,000 +3.3% |
| 2016 | $3,415 +3.9% | $188,800 -0.9% |
| 2015 | $3,288 +6.3% | $190,500 +6.5% |
| 2014 | $3,093 +3.5% | $178,900 -0.1% |
| 2013 | $2,989 +1.3% | $179,000 -2.7% |
| 2012 | $2,952 +4.4% | $183,900 |
| 2011 | $2,828 +4.7% | $183,900 -2.3% |
| 2010 | $2,700 +9.8% | $188,300 -9.8% |
| 2009 | $2,458 +2.6% | $208,800 -4.9% |
| 2008 | $2,395 +4.8% | $219,500 |
| 2007 | $2,285 +1.4% | $219,500 +2.1% |
| 2006 | $2,253 -0.3% | $215,000 +12.7% |
| 2005 | $2,260 +5.8% | $190,700 +4.4% |
| 2004 | $2,136 +23% | $182,600 +39.6% |
| 2003 | $1,737 +10.2% | $130,800 +8.5% |
| 2002 | $1,576 +13.1% | $120,500 +15.2% |
| 1999 | $1,393 | $104,600 |
Find assessor info on the county website
Monthly payment
Est. payment
Payment breakdown
Explore the cost of this home by adjusting the details. Changes won't be saved.Climate risks
Neighborhood: 01501
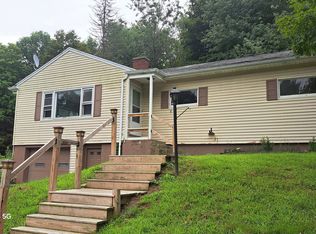
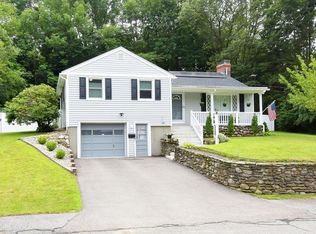
Similar homes
- $489,9003 bd1 ba1k sqft12 Waterman Rd, Auburn, MA 01501For Sale
 MLS ID #73571954, Elizabeth Carrison, NE Real Estate Services. MLS PIN
 - $479,9003 bd2 ba1.3k sqft36 Central St, Auburn, MA 01501For Sale
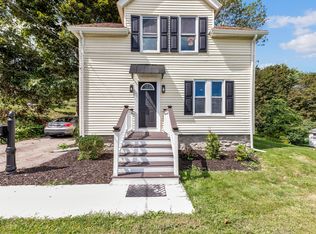 MLS ID #73575994, The Riel Estate Team, Keller Williams Pinnacle Central. MLS PIN
 - $475,0003 bd2 ba1.5k sqft49 Elmwood St, Auburn, MA 01501For Sale
 MLS ID #73575409, Aimee Siers, Berkshire Hathaway HomeServices Commonwealth Real Estate. MLS PIN
 - $450,0002 bd1 ba1.4k sqft12 Deerfield Cir, Auburn, MA 01501For Sale
 MLS ID #73576030, Ann Marie Sorensen, ERA Key Realty Services- Auburn. MLS PIN
