Totally renovated 3 BR / 1 BA ranch on Worcester’s East Side, tucked on a private road. Move-in ready with modern finishes throughout: new kitchen with white cabinets, quartz counters & stainless-steel appliances; large dining area with hardwood floors & oversized picture window; living room with new windows and flooring; brand-new full bath with tile flooring and modern cabinetry with french-gold accents. All three bedrooms feature hardwood floors. Freshly painted exterior with private front & rear yards and abundant natural sunlight. Major systems replaced: new water & sewer lines from the street, new electrical service & panel, updated plumbing, new windows & doors, new washer/dryer, appliances, light fixtures and all freshly painted. Ideal for first-time buyers or downsizes. Minutes to the Mass Pike and all major routes. Showings by appointment. Open House 5/28 5pm-7pm. 5/30 & 5/31 12pm-2pm.
For sale
Price cut: $4K (9/14)
$429,000
5 Phoenix St, Worcester, MA 01604
3beds
1,215sqft
Single Family Residence
Built in 1940
0.31 Acres Lot
$432,700 Zestimate®
$353/sqft
$-- HOA
What's special
Totally renovatedStainless-steel appliancesAbundant natural sunlightOversized picture windowNew windows and doorsAll freshly paintedFreshly painted exterior
- 122 days
- 1,053
- 74
Zillow last checked:
Listing updated:
Listed by:
Nicholas Maruca 508-735-5100,
Castinetti Realty Group 508-719-8804
Source: MLS PIN,MLS#: 73523793
Facts & features
Interior
Bedrooms & bathrooms
- Bedrooms: 3
- Bathrooms: 1
- Full bathrooms: 1
Primary bathroom
- Features: Yes
Heating
- Baseboard
Cooling
- Window Unit(s)
Appliances
- Included: Gas Water Heater, Microwave, ENERGY STAR Qualified Refrigerator, ENERGY STAR Qualified Dryer, ENERGY STAR Qualified Dishwasher, ENERGY STAR Qualified Washer, Range
Features
- Internet Available - DSL
- Flooring: Wood, Tile
- Basement: Crawl Space
- Number of fireplaces: 1
Interior area
- Total structure area: 1,215
- Total interior livable area: 1,215 sqft
- Finished area above ground: 1,215
Property
Parking
- Total spaces: 6
- Parking features: Off Street, Driveway
- Uncovered spaces: 6
Lot
- Size: 0.31 Acres
- Features: Level
Details
- Parcel number: M:38 B:013 L:0156A,1796638
- Zoning: RL-7
Construction
Type & style
- Home type: SingleFamily
- Architectural style: Ranch
- Property subtype: Single Family Residence
Materials
- Conventional (2x4-2x6)
- Foundation: Concrete Perimeter
- Roof: Shingle
Condition
- Year built: 1940
Utilities & green energy
- Electric: Circuit Breakers, 200+ Amp Service
- Sewer: Public Sewer
- Water: Public
Community & HOA
Community
- Features: Public Transportation, Shopping, Park, Walk/Jog Trails, Medical Facility, Laundromat, Bike Path, Conservation Area, Highway Access, Private School, Public School, T-Station
- Subdivision: East Side
HOA
- Has HOA: No
Location
- Region: Worcester
Financial & listing details
- Price per square foot: $353/sqft
- Tax assessed value: $307,000
- Annual tax amount: $4,049
- Date on market: 5/27/2026
Estimated market value
$432,700
$411,000 - $454,000
$2,347/mo
Price history
| Date | Event | Price |
|---|---|---|
| 9/14/2026 | Price change | $429,000-0.9%$353/sqft |
Source: MLS PIN #73523793 Report a problem | ||
| 9/8/2026 | Price change | $433,000-1.4%$356/sqft |
Source: MLS PIN #73523793 Report a problem | ||
| 8/11/2026 | Price change | $439,000-0.5%$361/sqft |
Source: MLS PIN #73523793 Report a problem | ||
| 7/18/2026 | Price change | $441,000-1.8%$363/sqft |
Source: MLS PIN #73523793 Report a problem | ||
| 6/25/2026 | Price change | $449,000-2.2%$370/sqft |
Source: MLS PIN #73523793 Report a problem | ||
| 5/26/2026 | Listed for sale | $459,000+61.1%$378/sqft |
Source: MLS PIN #73523793 Report a problem | ||
| 7/25/2025 | Sold | $285,000-13.6%$235/sqft |
Source: MLS PIN #73367231 Report a problem | ||
| 6/26/2025 | Price change | $329,900-6.5%$272/sqft |
Source: MLS PIN #73367231 Report a problem | ||
| 6/18/2025 | Listed for sale | $353,000-1.4%$291/sqft |
Source: MLS PIN #73367231 Report a problem | ||
| 6/6/2025 | Contingent | $358,000$295/sqft |
Source: MLS PIN #73367231 Report a problem | ||
| 5/21/2025 | Listed for sale | $358,000$295/sqft |
Source: MLS PIN #73367231 Report a problem | ||
| 5/8/2025 | Contingent | $358,000$295/sqft |
Source: MLS PIN #73367231 Report a problem | ||
| 5/6/2025 | Price change | $358,000-10.3%$295/sqft |
Source: MLS PIN #73367231 Report a problem | ||
| 4/30/2025 | Listed for sale | $399,000$328/sqft |
Source: MLS PIN #73367231 Report a problem | ||
Public tax history
| Year | Property taxes | Tax assessment |
|---|---|---|
| 2025 | $4,049 +1.5% | $307,000 +5.8% |
| 2024 | $3,990 +4.1% | $290,200 +8.6% |
| 2023 | $3,832 +13.4% | $267,200 +20.3% |
| 2022 | $3,380 +5.3% | $222,200 +12.7% |
| 2021 | $3,209 +3.3% | $197,100 +7.9% |
| 2020 | $3,106 +6.2% | $182,700 +12.4% |
| 2019 | $2,925 +2.4% | $162,500 +7.5% |
| 2018 | $2,857 -0.5% | $151,100 +1.2% |
| 2017 | $2,870 +4.5% | $149,300 +12% |
| 2016 | $2,747 +2.7% | $133,300 |
| 2015 | $2,675 +2.7% | $133,300 |
| 2014 | $2,605 +4.2% | $133,300 -1% |
| 2013 | $2,501 +5.4% | $134,600 -3.7% |
| 2012 | $2,372 +4.2% | $139,700 -7% |
| 2010 | $2,276 -2.2% | $150,200 -12.9% |
| 2009 | $2,327 +7.4% | $172,400 -0.2% |
| 2008 | $2,166 +7.1% | $172,700 +3.4% |
| 2007 | $2,022 +3.6% | $167,100 +7.3% |
| 2006 | $1,951 +2.4% | $155,700 +7.8% |
| 2005 | $1,905 +8.4% | $144,500 +21.3% |
| 2004 | $1,757 +5.8% | $119,100 +15.9% |
| 2003 | $1,661 -1% | $102,800 +9.4% |
| 2002 | $1,678 +15.3% | $94,000 +19.3% |
| 2000 | $1,455 +2% | $78,800 +3.1% |
| 1997 | $1,426 | $76,400 |
Find assessor info on the county website
Monthly payment
Est. payment
Payment breakdown
Explore the cost of this home by adjusting the details. Changes won't be saved.Climate risks
Neighborhood: 01604
Nearby schools
Schools provided by the listing agent
- Elementary: Roosevent Elementary
- Middle: East Middle School
- High: North High School
Source: MLS PIN. This data may not be complete. We recommend contacting the local school district to confirm school assignments for this home.
Similar homes
- $429,9003 bd1 ba1.4k sqft25 Orient St, Worcester, MA 01604For Sale
 MLS ID #73576727, Michalann Cosme, Citylight Realty. MLS PIN
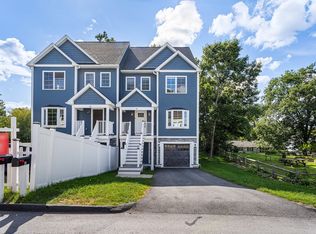
 - $529,0003 bd3 ba1.6k sqft30 Valmor St, Worcester, MA 01604For Sale
 MLS ID #73571293, David Fay, Redfin Corp.. MLS PIN
 - $465,9003 bd2 ba1.3k sqft8 Lyndale Rd, Worcester, MA 01606For Sale
 MLS ID #73577983, Carlos Ramos, eXp Realty LLC. MLS PIN
 - $429,9003 bd2 ba1.5k sqft6 Idalla Ave, Worcester, MA 01606For Sale
 MLS ID #73504030, Megan Winslow, Winslow Homes LLC. MLS PIN
