Welcome to 46 Cleveland Avenue, a classic Cape offering timeless character, versatile living spaces, and a generous lot in Worcester's convenient Webster Square area. This 3-bedroom, 1 full bath home features hardwood floors throughout much of the first floor and a welcoming living room with a fireplace. The dining room showcases a built-in corner china cabinet, adding charm and practical storage, while the fully applianced kitchen features an additional built-in corner cabinet. A traditional swinging door connects the kitchen and dining room, adding to the home's classic character. Norman blinds in the living and dining rooms add a finishing touch. A heated front porch with a slider provides additional space to relax and unwind, while the primary bedroom features a newer slider offering direct access to the backyard. Upstairs, a carpeted bedroom and open flex space offer versatility for a variety of uses, complemented by spacious closets and built-in drawers. The unfinished basement provides additional bonus space, washer and dryer hookups, a double-basin utility sink in the laundry area, and a 40-gallon water heater. Additional features include gas steam heat, updated electrical with circuit breakers and 100-amp service on the first floor and basement, newer windows, vinyl siding, and a one-car garage with an automatic door opener. Just off the kitchen, a wood deck provides a convenient outdoor space along the side of the home. The generous backyard offers room for gardening, outdoor activities, and entertaining, with a shed for added convenience. Ample off-street parking completes the outdoor area. Conveniently located near Webster Square shopping, restaurants, banking, and community amenities, with access to Route 9 and surrounding commuter routes, this home combines classic Cape character, flexible living space, and practical features. Don't miss your opportunity to own this gem!
For sale
$355,000
46 Cleveland Ave, Worcester, MA 01603
3beds
1,449sqft
Single Family Residence
Built in 1940
7,200 Square Feet Lot
$388,900 Zestimate®
$245/sqft
$-- HOA
What's special
Newer windowsVinyl sidingVersatile living spacesGenerous lotAmple off-street parkingGas steam heatShed for added convenience
- 18 minutes
- 49
- 4
Zillow last checked:
Listing updated:
Listed by:
Kelly M. Pough 508-365-3824,
Keller Williams Boston MetroWest 508-877-6500
Source: MLS PIN,MLS#: 73599929
Facts & features
Interior
Bedrooms & bathrooms
- Bedrooms: 3
- Bathrooms: 1
- Full bathrooms: 1
Primary bedroom
- Features: Closet, Flooring - Hardwood, Slider
- Level: First
- Area: 120
- Dimensions: 10 x 12
Bedroom 2
- Features: Closet, Flooring - Hardwood
- Level: First
- Area: 144
- Dimensions: 12 x 12
Bedroom 3
- Features: Closet, Flooring - Wall to Wall Carpet
- Level: Second
- Area: 220
- Dimensions: 10 x 22
Primary bathroom
- Features: No
Bathroom 1
- Features: Bathroom - Full, Bathroom - With Tub & Shower, Flooring - Stone/Ceramic Tile
- Level: First
- Area: 42
- Dimensions: 7 x 6
Dining room
- Features: Ceiling Fan(s), Flooring - Hardwood
- Level: First
- Area: 168
- Dimensions: 14 x 12
Kitchen
- Features: Flooring - Vinyl, Exterior Access, Archway
- Level: First
- Area: 140
- Dimensions: 14 x 10
Living room
- Features: Closet, Flooring - Hardwood, Exterior Access
- Level: First
- Area: 165
- Dimensions: 11 x 15
Heating
- Steam, Natural Gas
Cooling
- None
Appliances
- Included: Gas Water Heater, Water Heater, Range, Dishwasher, Refrigerator
- Laundry: Electric Dryer Hookup, Washer Hookup, Sink, In Basement
Features
- Closet
- Flooring: Tile, Vinyl, Carpet, Hardwood, Flooring - Wall to Wall Carpet
- Windows: Screens
- Basement: Full,Interior Entry,Garage Access,Bulkhead,Concrete,Unfinished
- Number of fireplaces: 1
- Fireplace features: Living Room
Interior area
- Total structure area: 1,449
- Total interior livable area: 1,449 sqft
- Finished area above ground: 1,449
Video & virtual tour
Property
Parking
- Total spaces: 4
- Parking features: Attached, Under, Garage Door Opener, Paved Drive, Off Street, Paved
- Attached garage spaces: 1
- Uncovered spaces: 3
Features
- Patio & porch: Deck - Wood
- Exterior features: Deck - Wood, Rain Gutters, Storage, Screens
Lot
- Size: 7,200 Square Feet
Details
- Parcel number: M:0015 B:0025 L:00011,1777180
- Zoning: RL-7
Construction
Type & style
- Home type: SingleFamily
- Architectural style: Cape
- Property subtype: Single Family Residence
Materials
- Frame
- Foundation: Stone
- Roof: Shingle
Condition
- Year built: 1940
Utilities & green energy
- Electric: Circuit Breakers, 100 Amp Service, Knob & Tube Wiring
- Sewer: Public Sewer
- Water: Public
- Utilities for property: for Electric Range, for Electric Oven, for Electric Dryer, Washer Hookup
Green energy
- Energy efficient items: Thermostat
Community & HOA
Community
- Features: Public Transportation, Shopping, Pool, Laundromat, Highway Access, House of Worship, Public School
- Security: Security System
HOA
- Has HOA: No
Location
- Region: Worcester
Financial & listing details
- Price per square foot: $245/sqft
- Tax assessed value: $363,400
- Annual tax amount: $4,826
- Date on market: 11/7/2026
- Listing terms: Contract
- Exclusions: All Sellers Personal Belongings
- Road surface type: Paved
Estimated market value
$388,900
$350,000 - $424,000
$2,886/mo
Price history
| Date | Event | Price |
|---|---|---|
| 11/7/2026 | Listed for sale | $355,000+343.8%$245/sqft |
Source: MLS PIN #73599929 Report a problem | ||
| 6/25/2015 | Sold | $80,000$55/sqft |
Source: Public Record Report a problem | ||
Public tax history
| Year | Property taxes | Tax assessment |
|---|---|---|
| 2025 | $4,713 +2.5% | $357,300 +6.8% |
| 2024 | $4,599 +4% | $334,500 +8.5% |
| 2023 | $4,422 +8.8% | $308,400 +15.4% |
| 2022 | $4,064 +3.5% | $267,200 +10.8% |
| 2021 | $3,927 +3.3% | $241,200 +7.8% |
| 2020 | $3,803 +6.1% | $223,700 +12.3% |
| 2019 | $3,586 +0.2% | $199,200 +5.3% |
| 2018 | $3,578 +5% | $189,200 +6.7% |
| 2017 | $3,408 +1.1% | $177,300 +8.4% |
| 2016 | $3,372 +2.7% | $163,600 |
| 2015 | $3,283 +2.7% | $163,600 |
| 2014 | $3,197 +4.6% | $163,600 -0.5% |
| 2013 | $3,055 +2.8% | $164,400 -6.1% |
| 2012 | $2,972 +15.1% | $175,000 +2.7% |
| 2010 | $2,582 -3.1% | $170,400 -13.6% |
| 2009 | $2,664 -5.9% | $197,300 -12.6% |
| 2008 | $2,830 +7.2% | $225,700 +3.4% |
| 2007 | $2,640 +5% | $218,200 +8.7% |
| 2006 | $2,515 +2.6% | $200,700 +7.9% |
| 2005 | $2,451 +4.7% | $186,000 +17.2% |
| 2004 | $2,341 +8.7% | $158,700 +19.1% |
| 2003 | $2,154 +6.4% | $133,300 +17.5% |
| 2002 | $2,024 +16.5% | $113,400 +20.5% |
| 2000 | $1,738 +14% | $94,100 +15.2% |
| 1997 | $1,525 | $81,700 |
Find assessor info on the county website
Monthly payment
Est. payment
Payment breakdown
Explore the cost of this home by adjusting the details. Changes won't be saved.Climate risks
Neighborhood: 01603
Nearby schools
Schools provided by the listing agent
- Elementary: Gates Lane
- Middle: Sullivan Middle
- High: South High
Source: MLS PIN. This data may not be complete. We recommend contacting the local school district to confirm school assignments for this home.


Similar homes
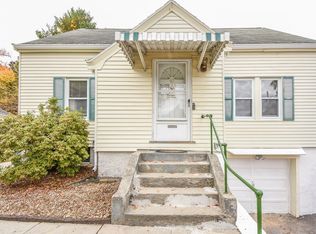
- $424,9003 bd2 ba1.6k sqft49 Sylvan St, Worcester, MA 01603For Sale
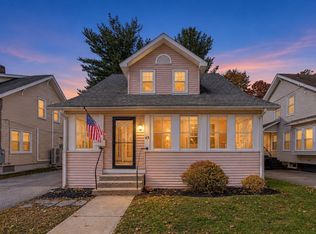 MLS ID #73598874, Jim Black Group, Real Broker MA, LLC. MLS PIN
- $334,9993 bd1 ba1.8k sqft25 Evers St, Worcester, MA 01603For Sale
 MLS ID #73598883, Michael Wetherbee, Cameron Real Estate Group. MLS PIN
- $399,9003 bd2 ba1.4k sqft136 Grandview Ave, Worcester, MA 01603For Sale
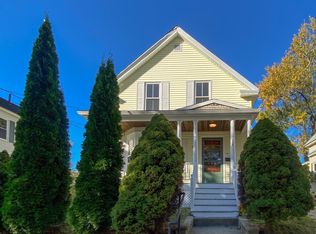 MLS ID #73596491, Sharon F. Power, Silva Realty Group, Inc.. MLS PIN
- $399,0003 bd2 ba1.3k sqft46 Lyman St, Worcester, MA 01603For Sale
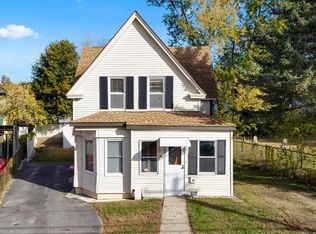 MLS ID #73596848, Rasheed Lodge, ENRG Global Realty, LLC. MLS PIN
